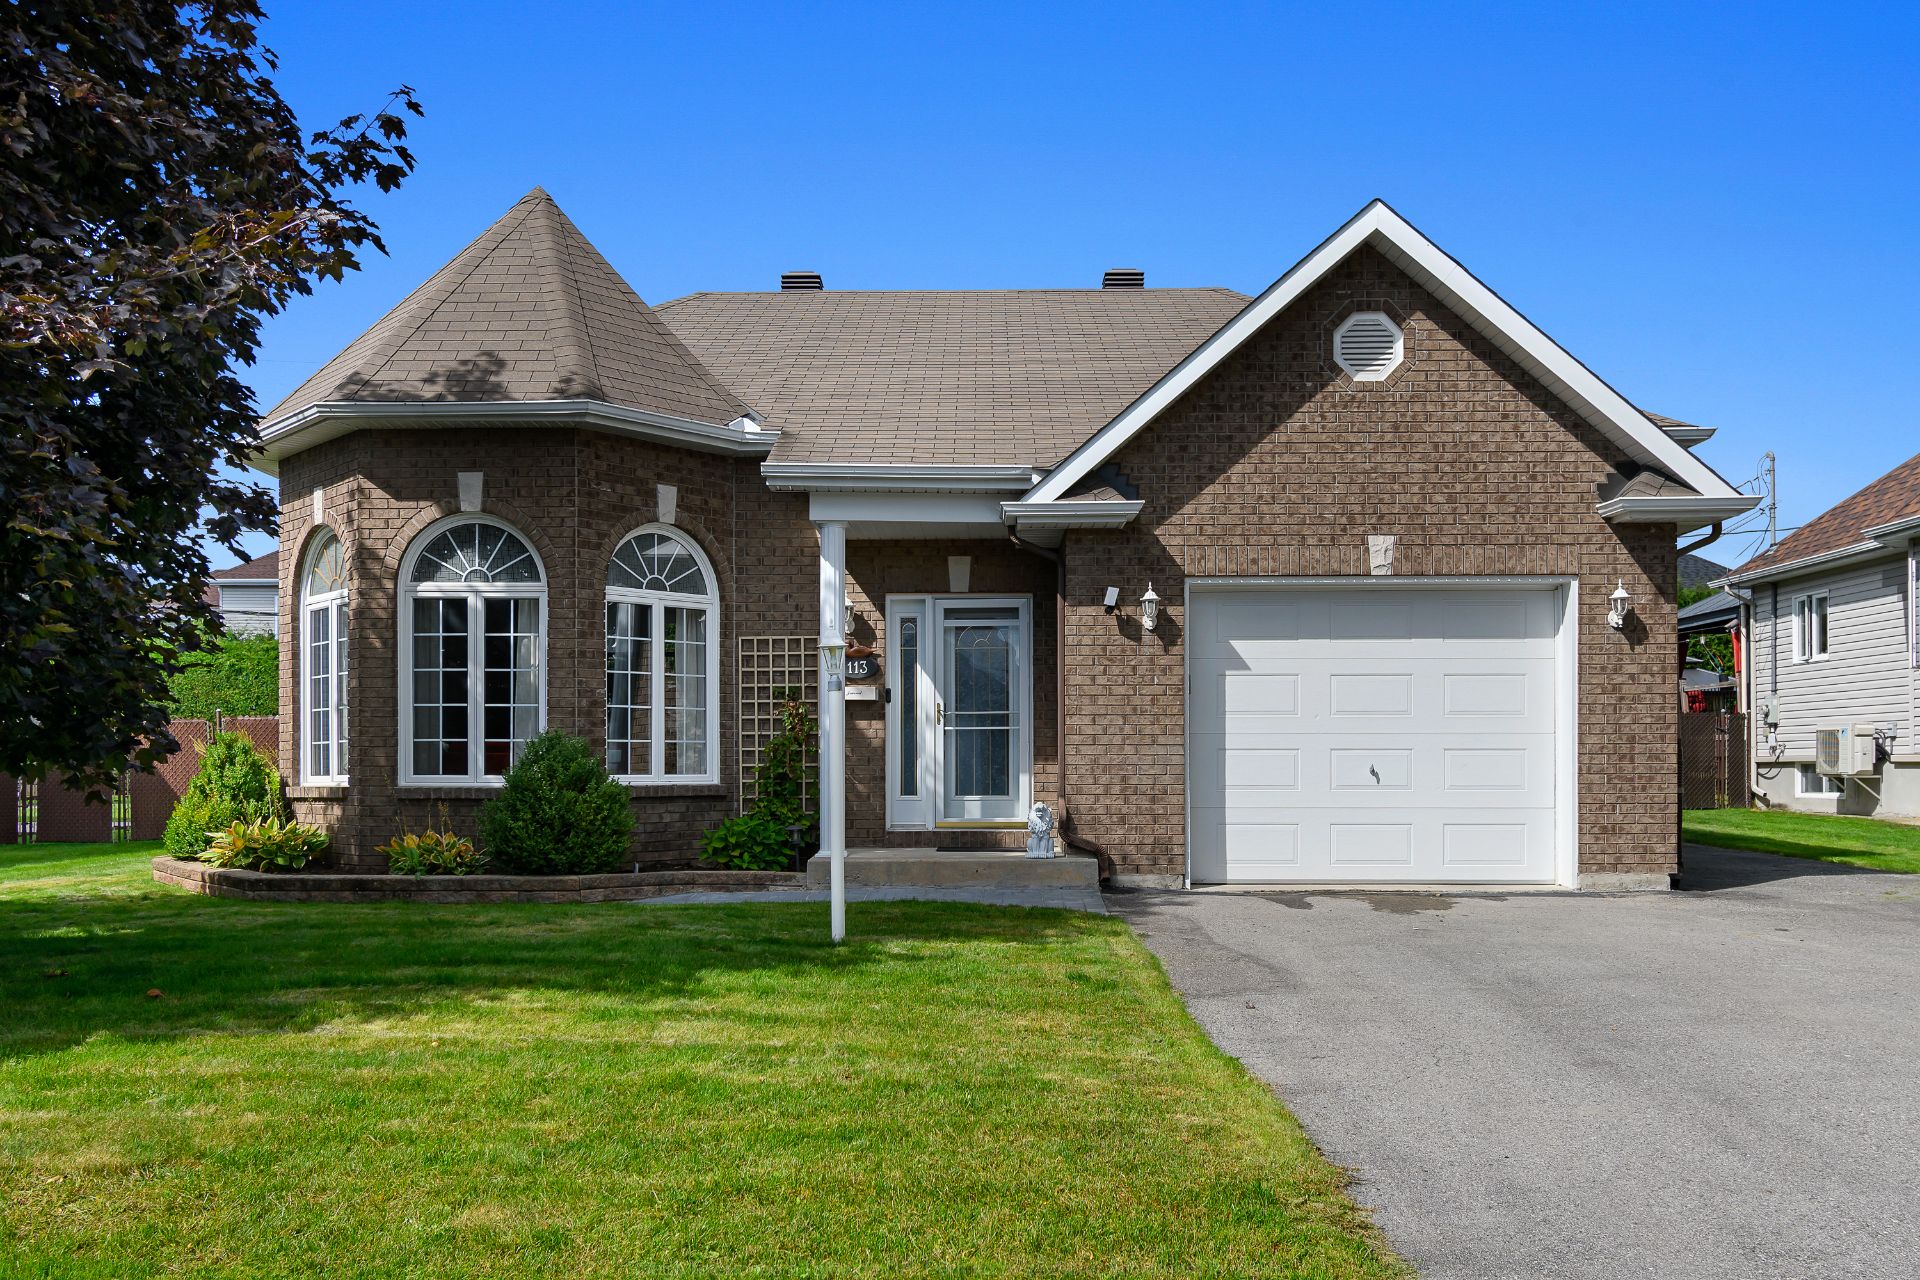
 Kitchen
 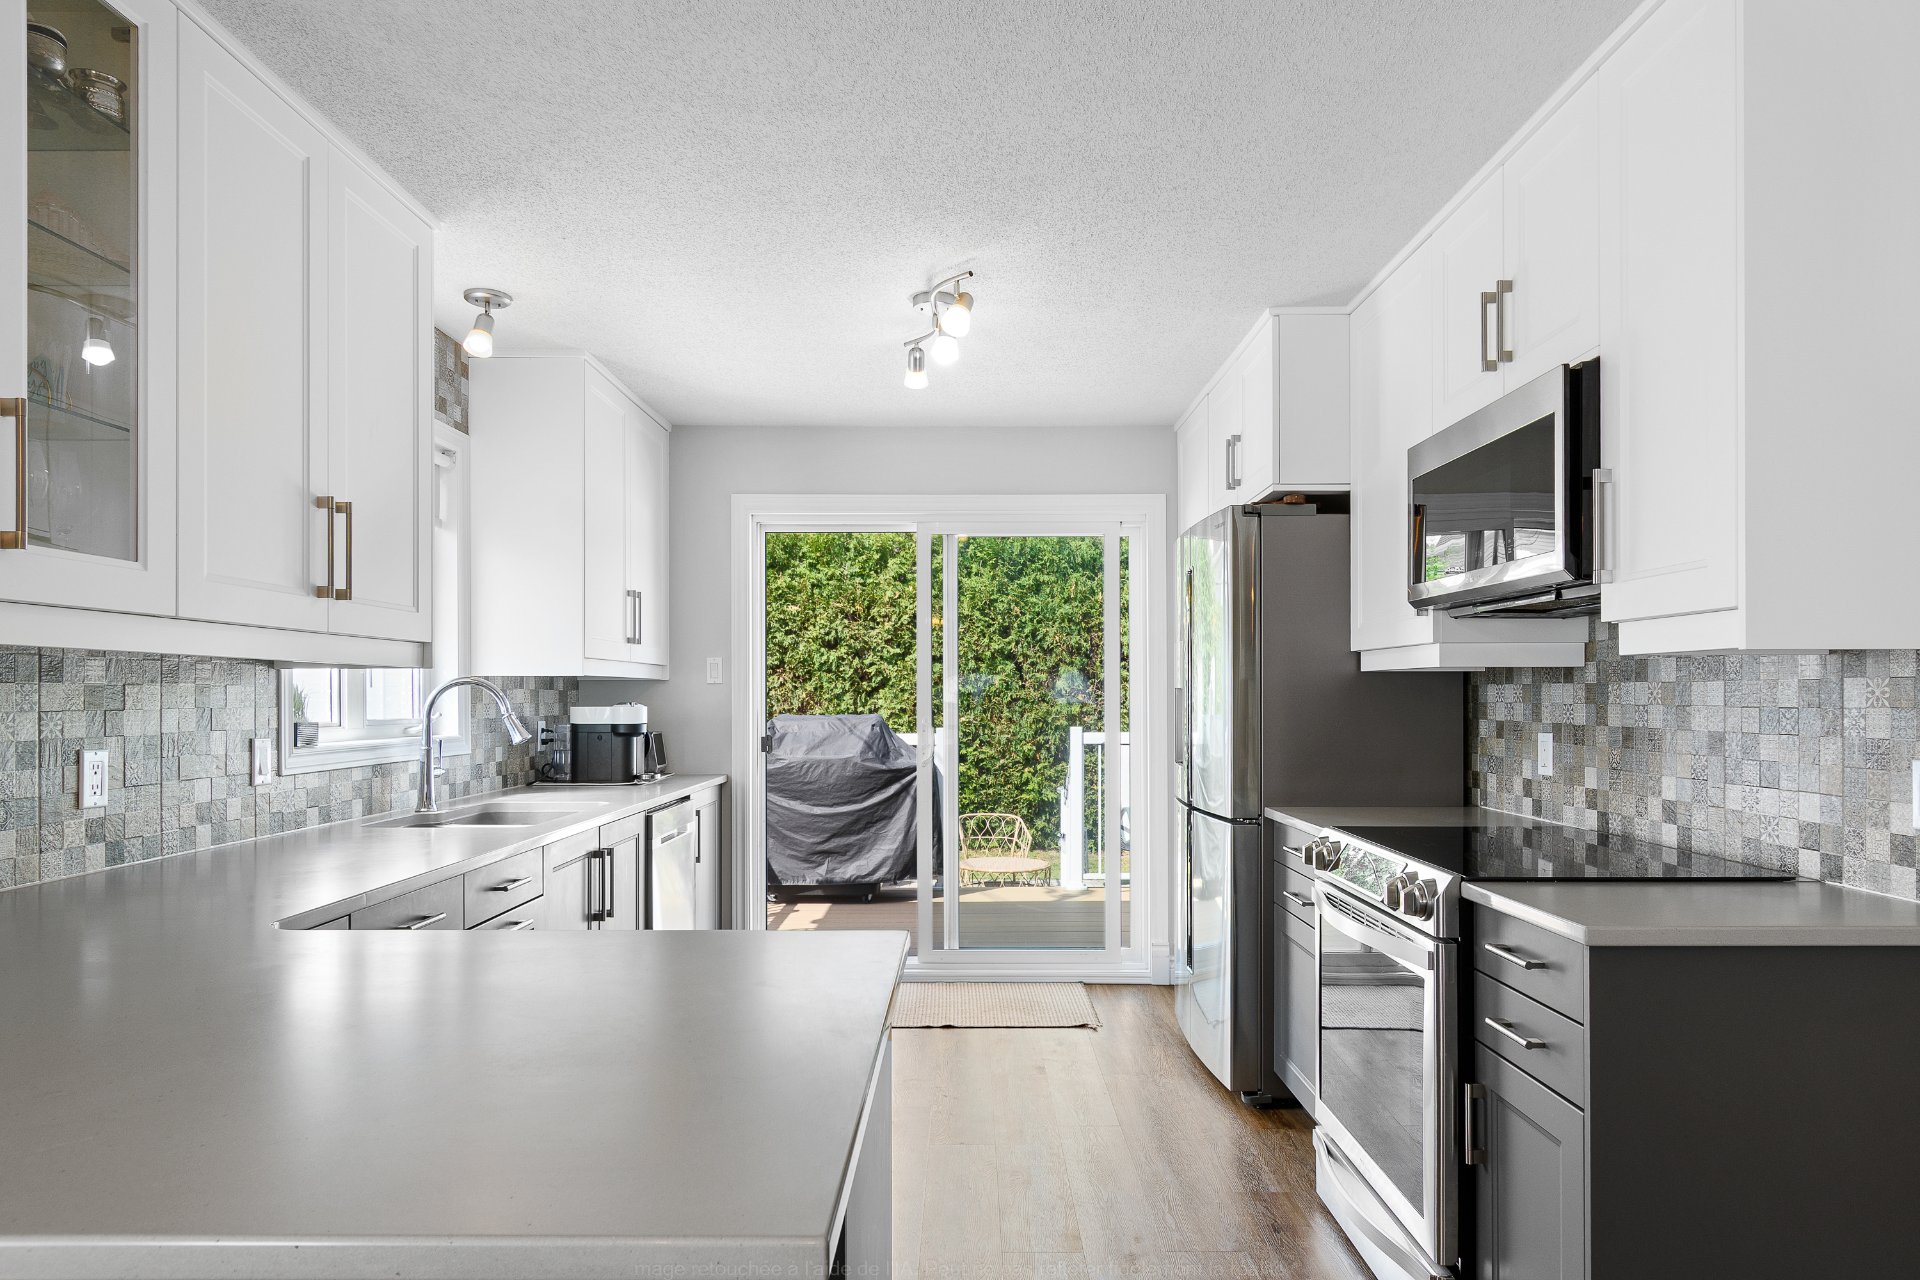 Kitchen
 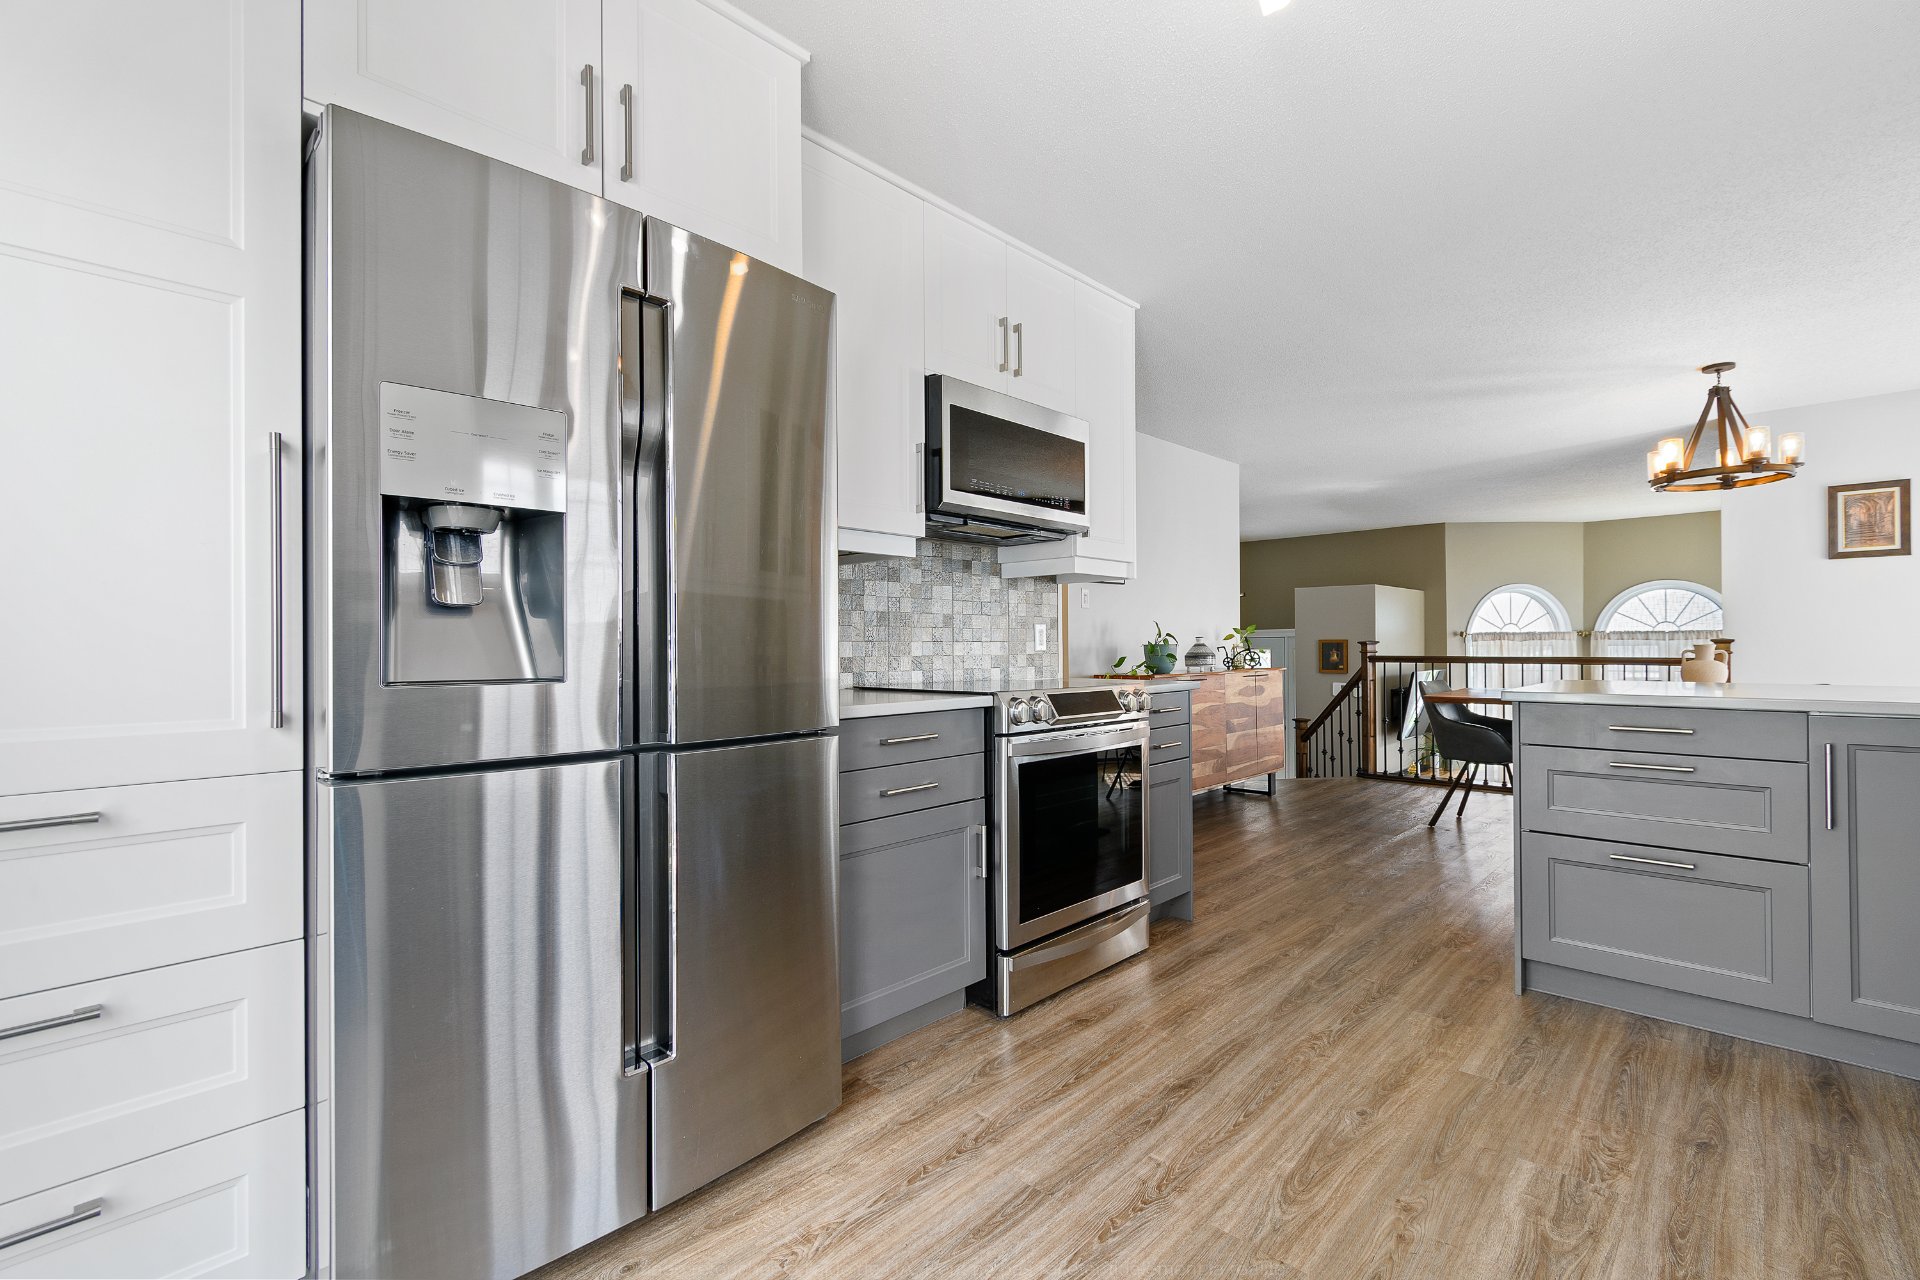 Kitchen
 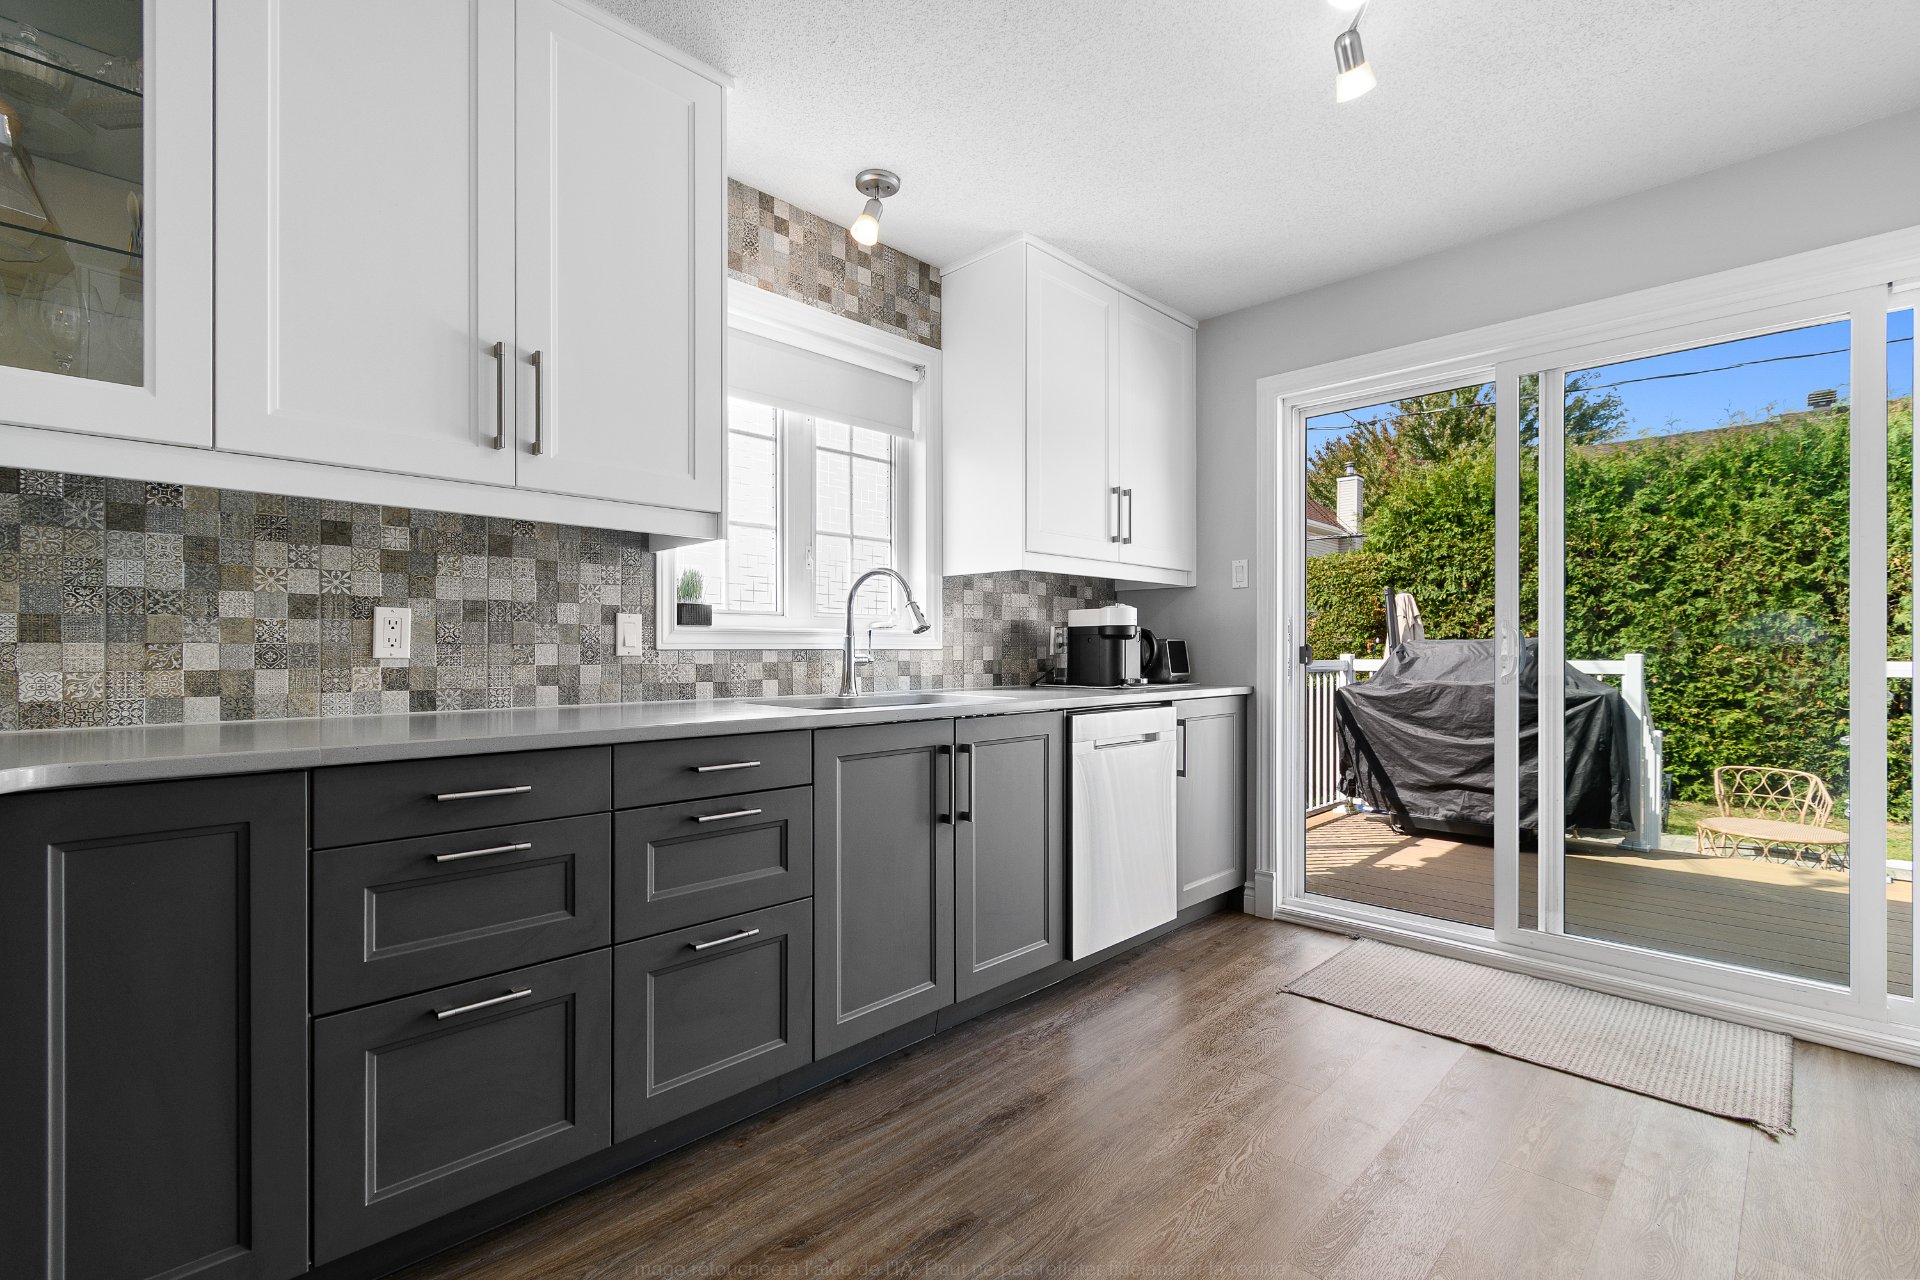 Dining room
 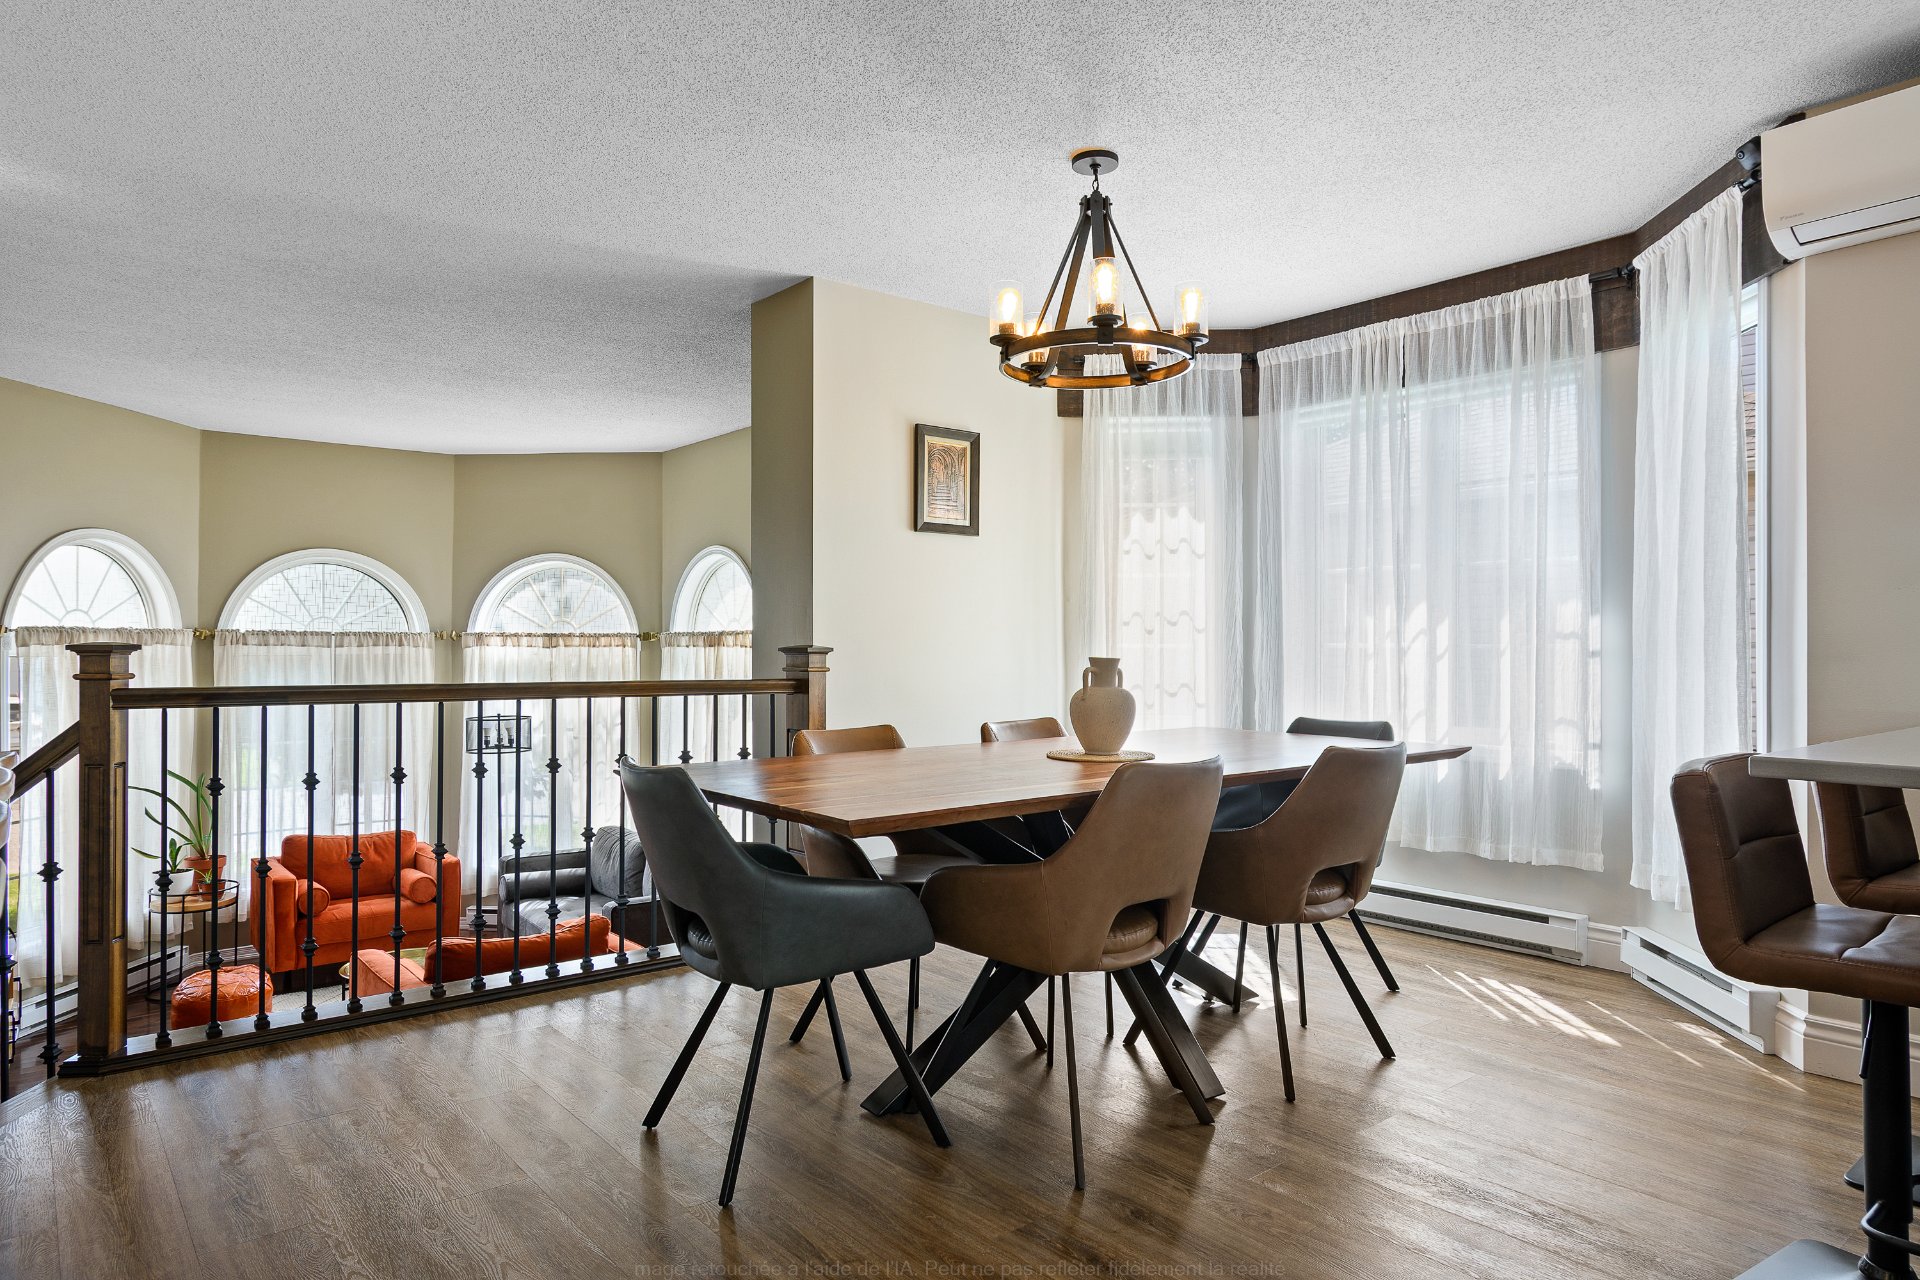 Dining room
 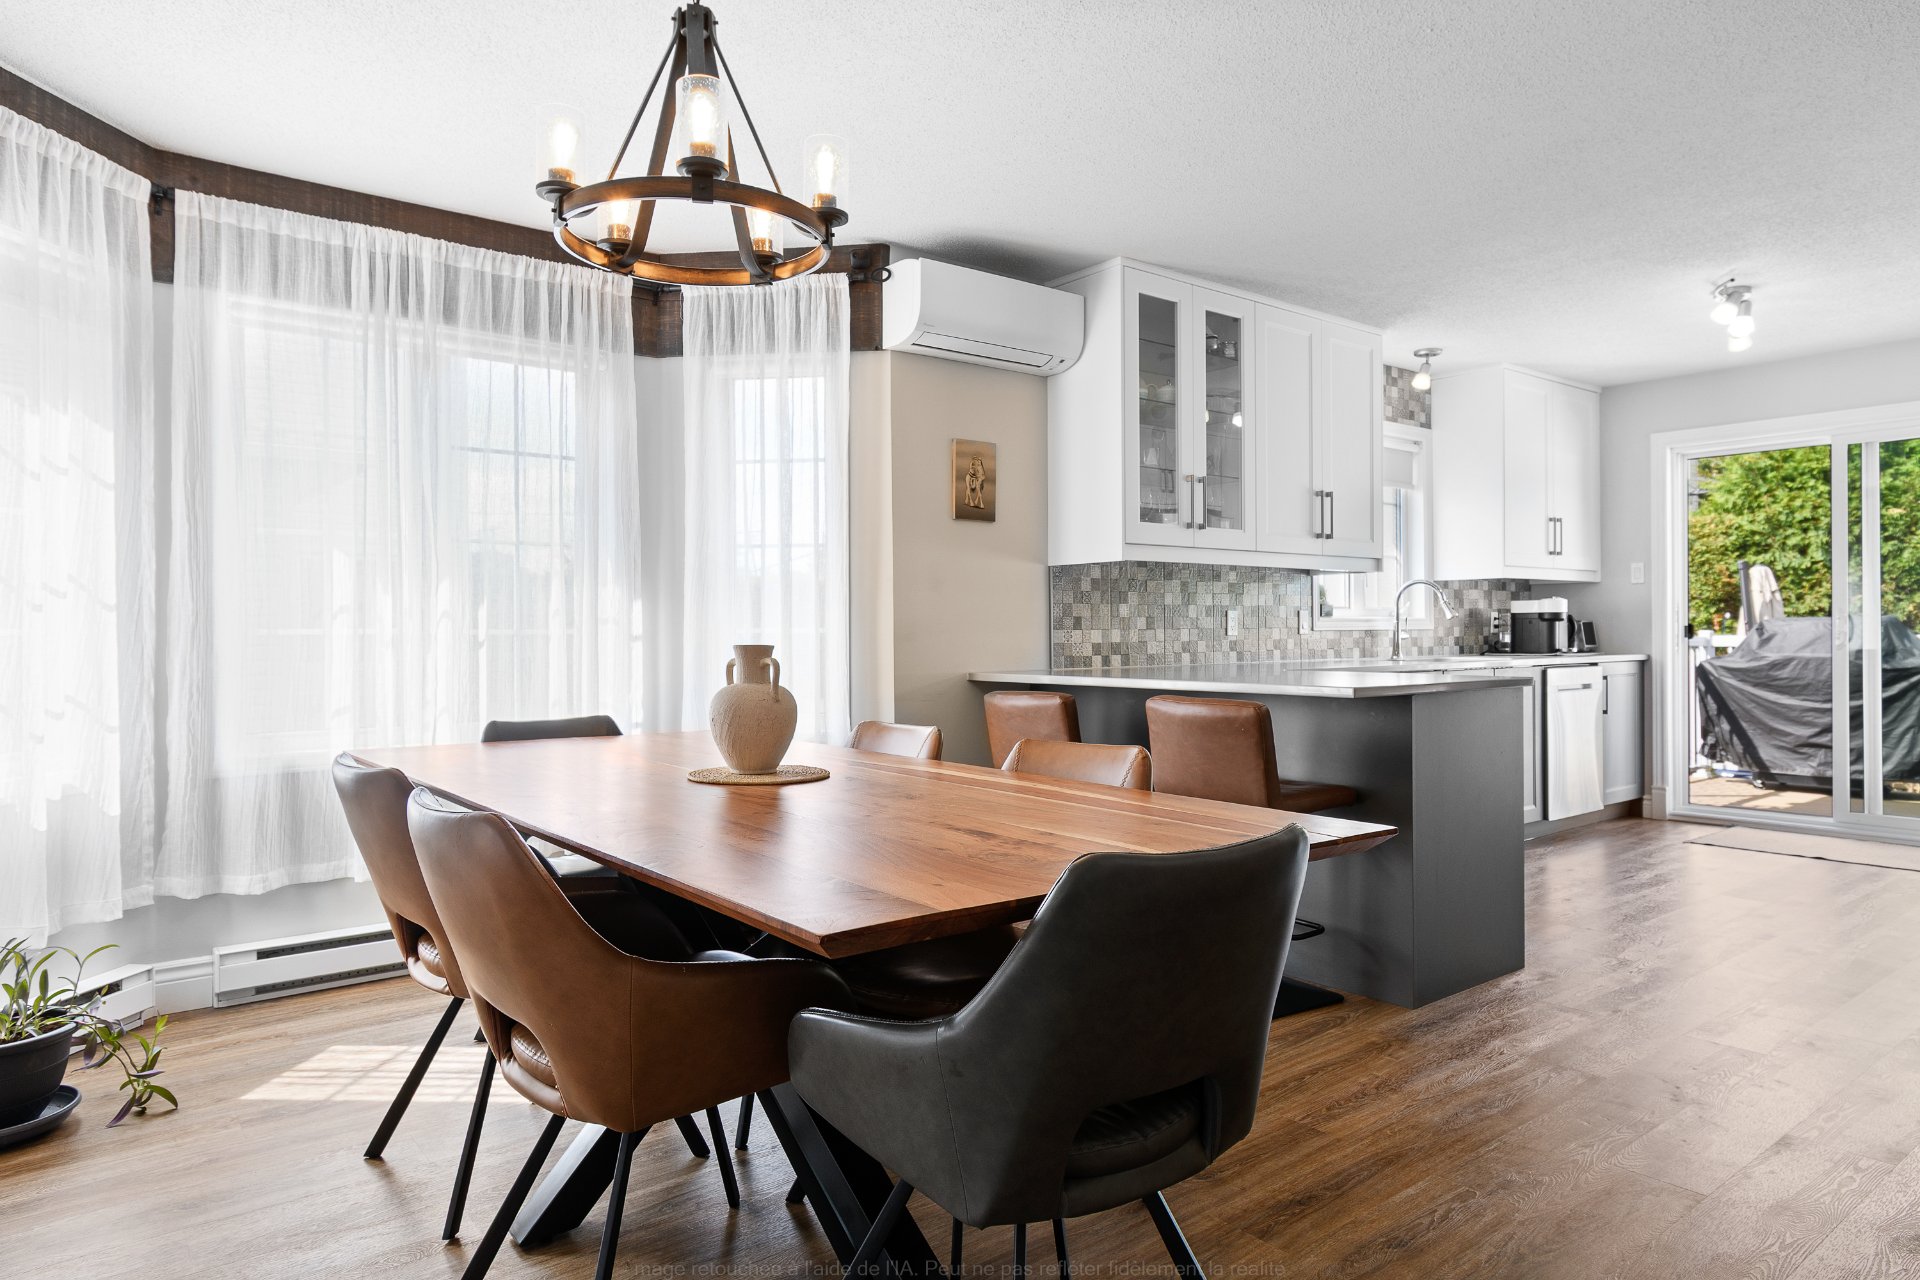 Dining room
 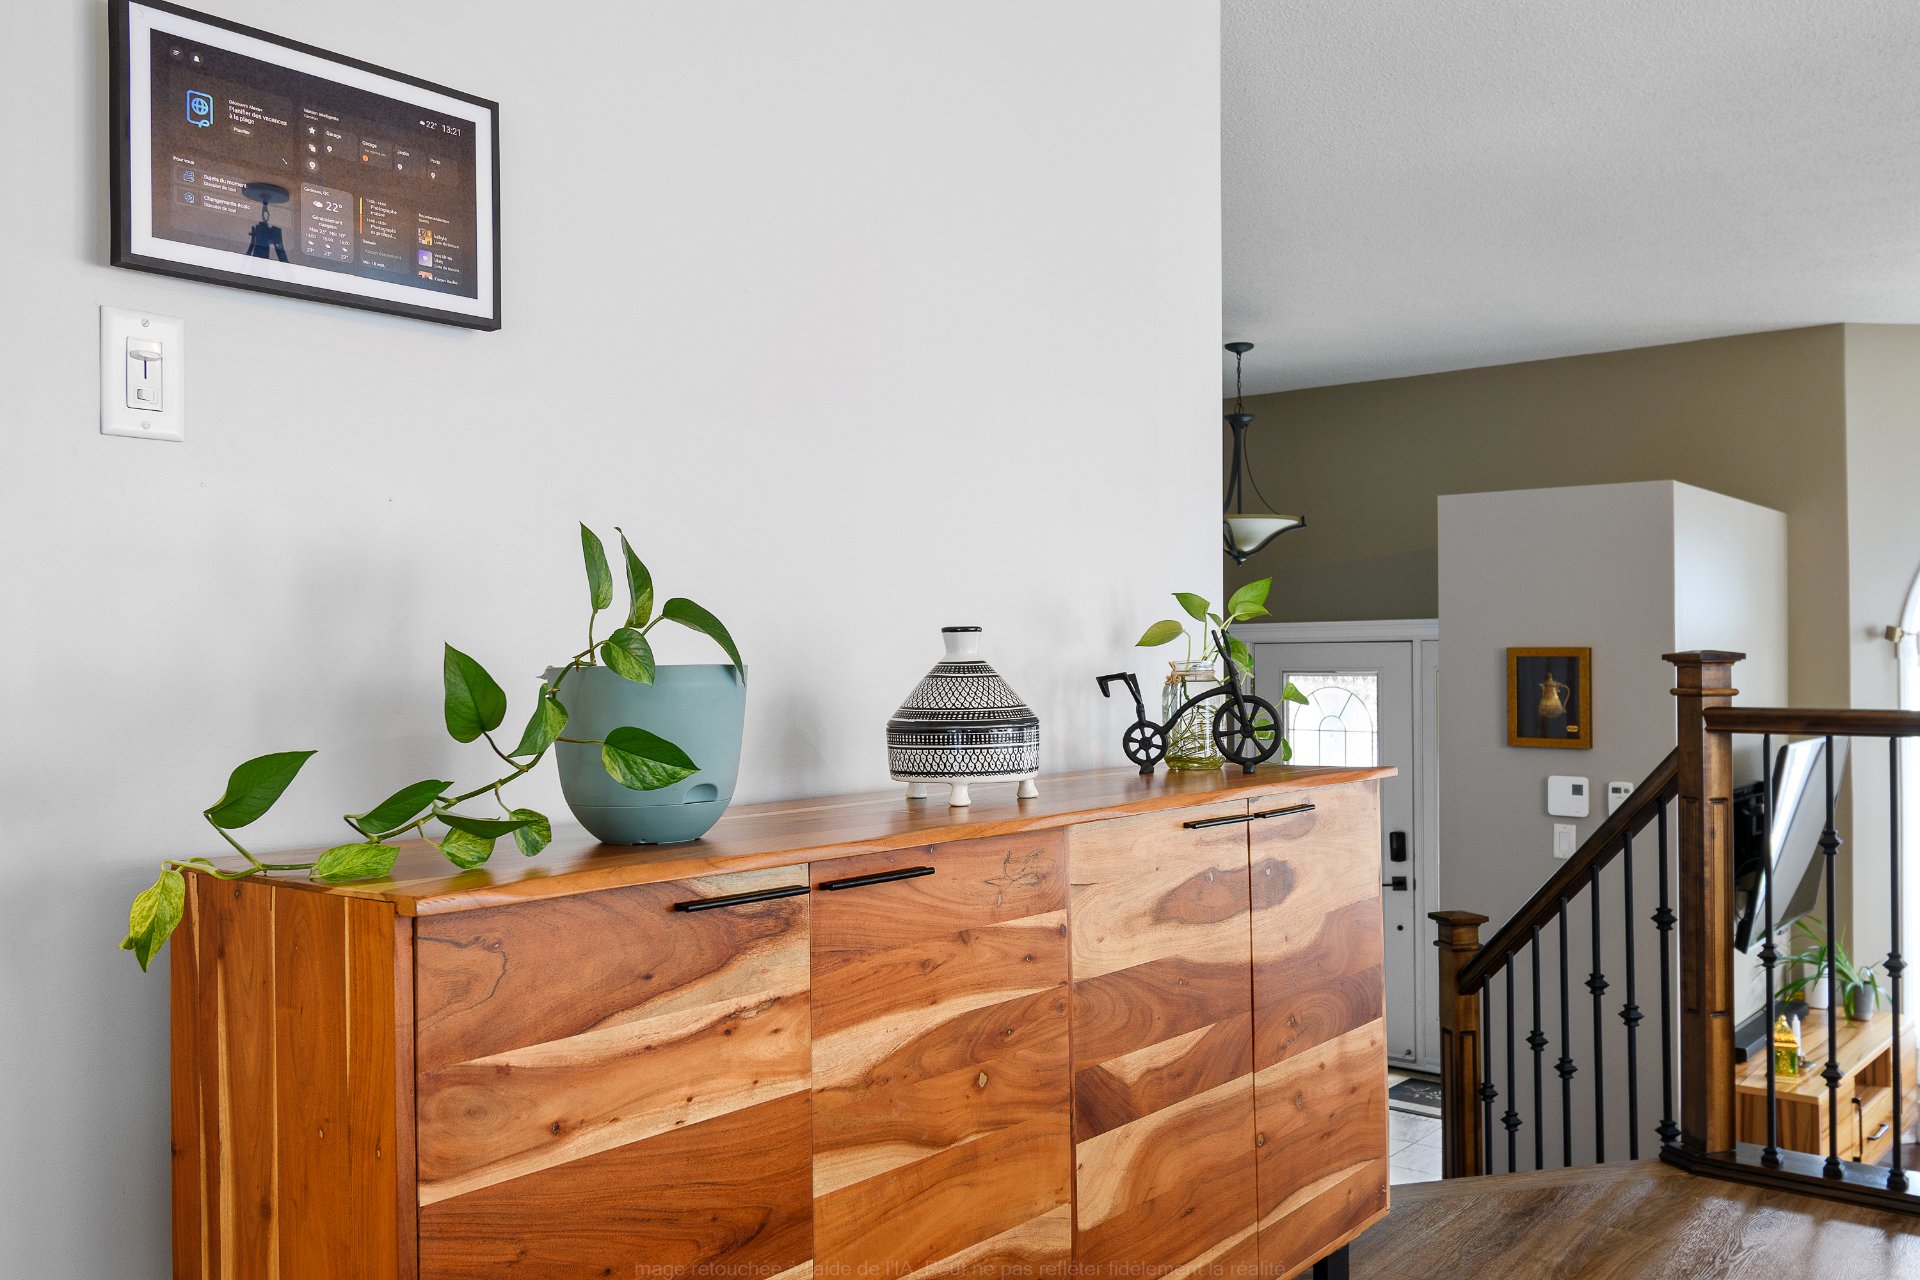 Living room
 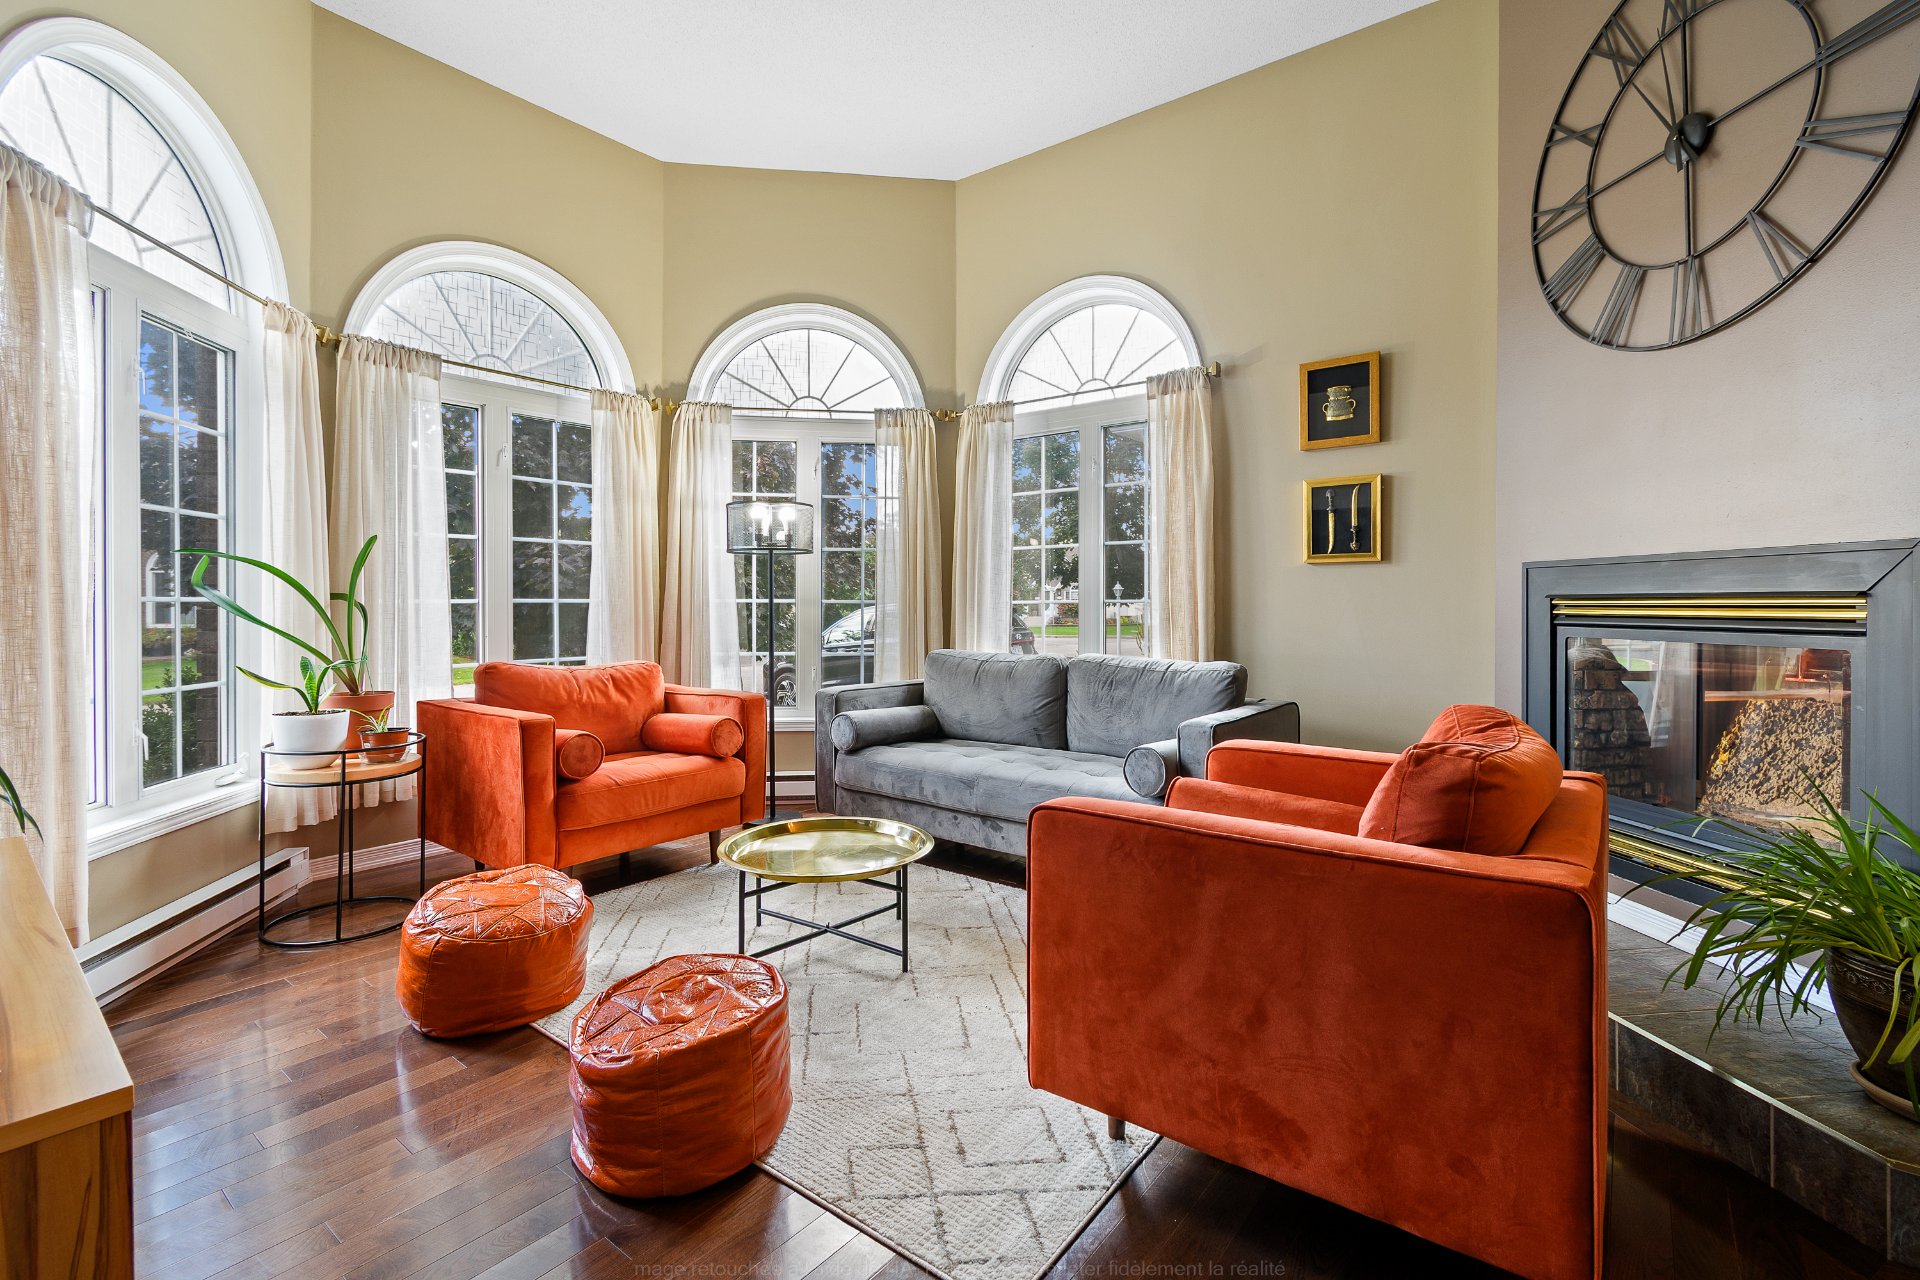 Living room
 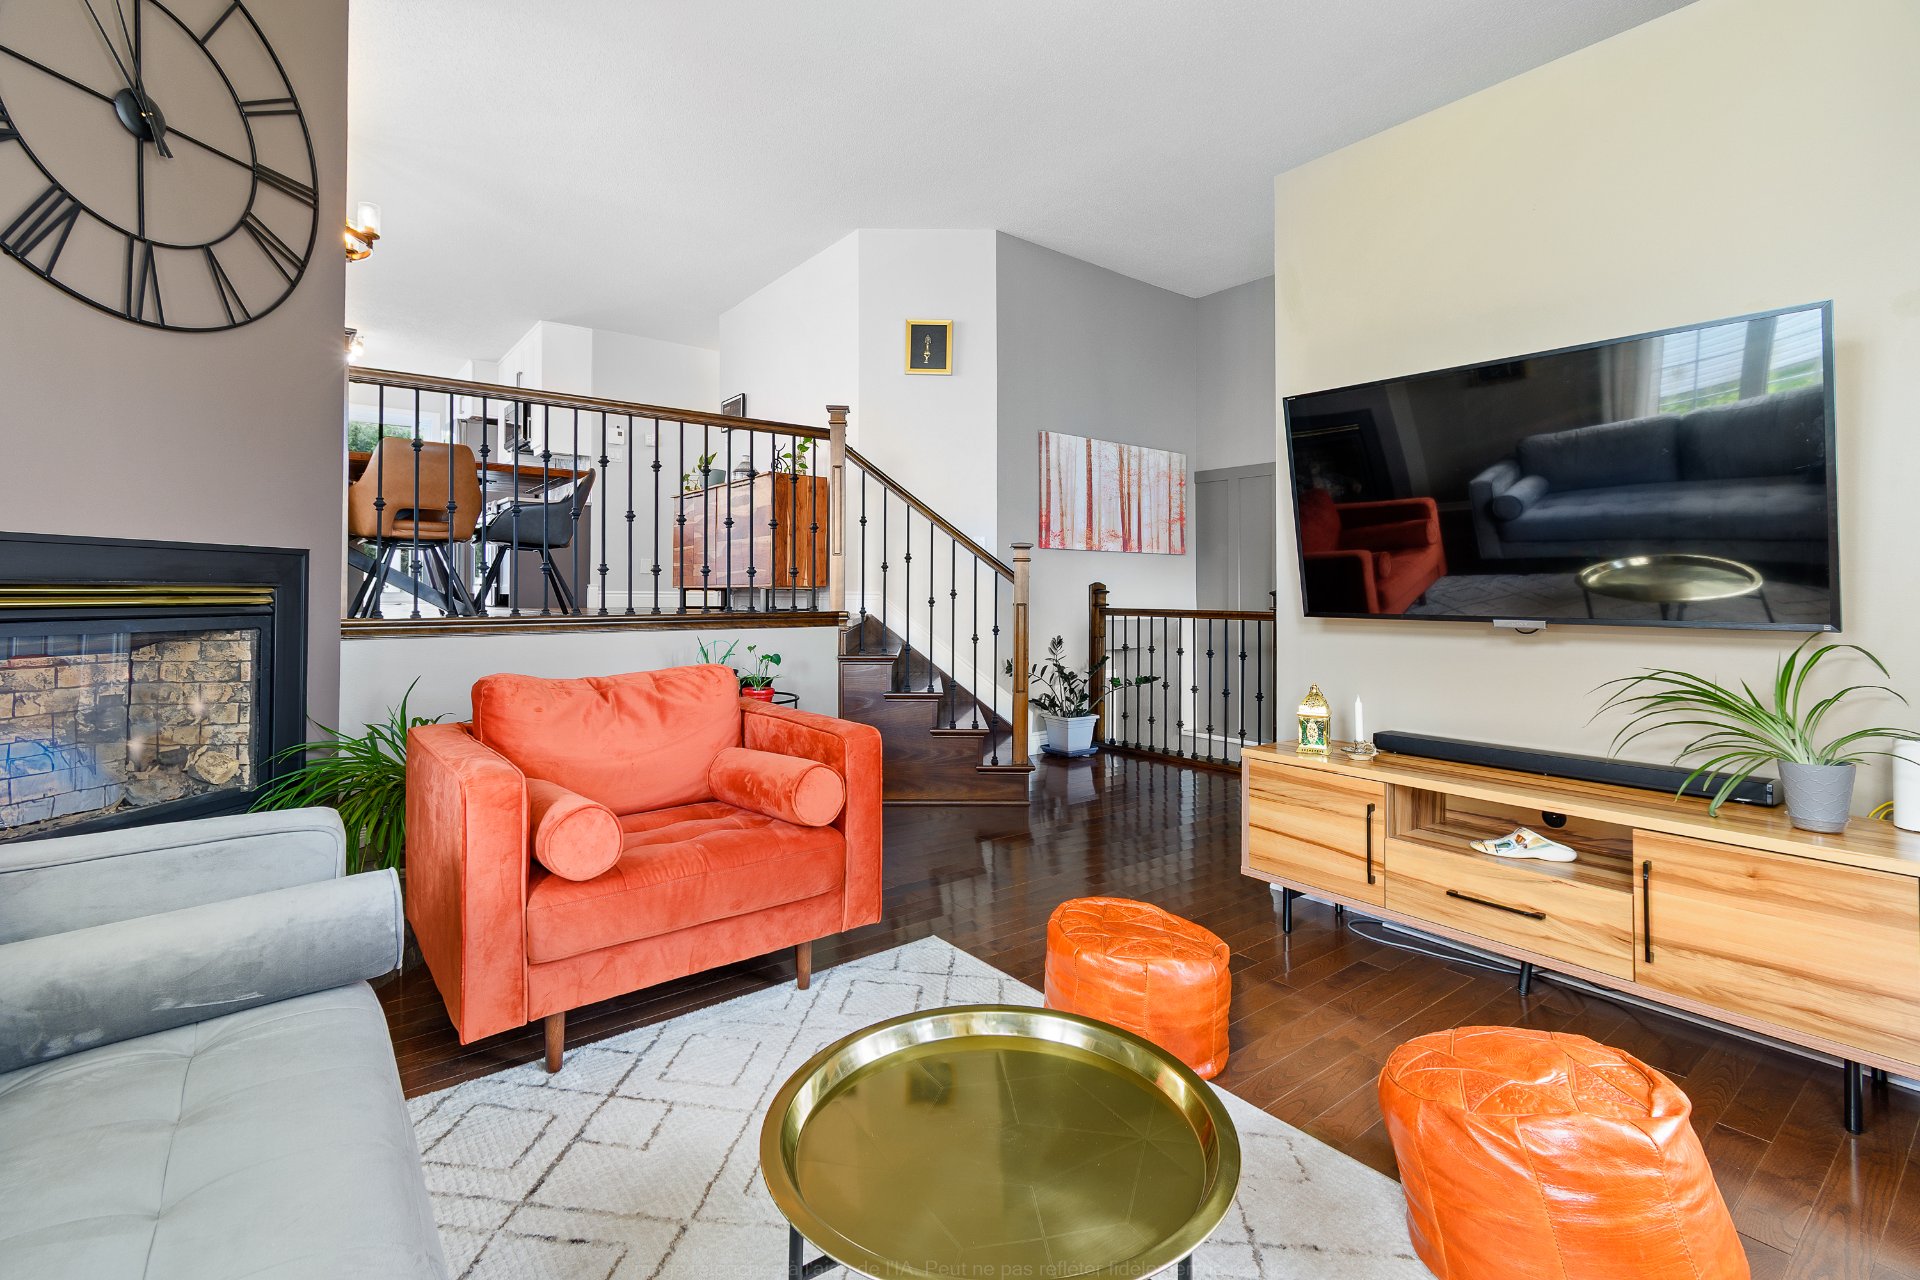 Dining room
 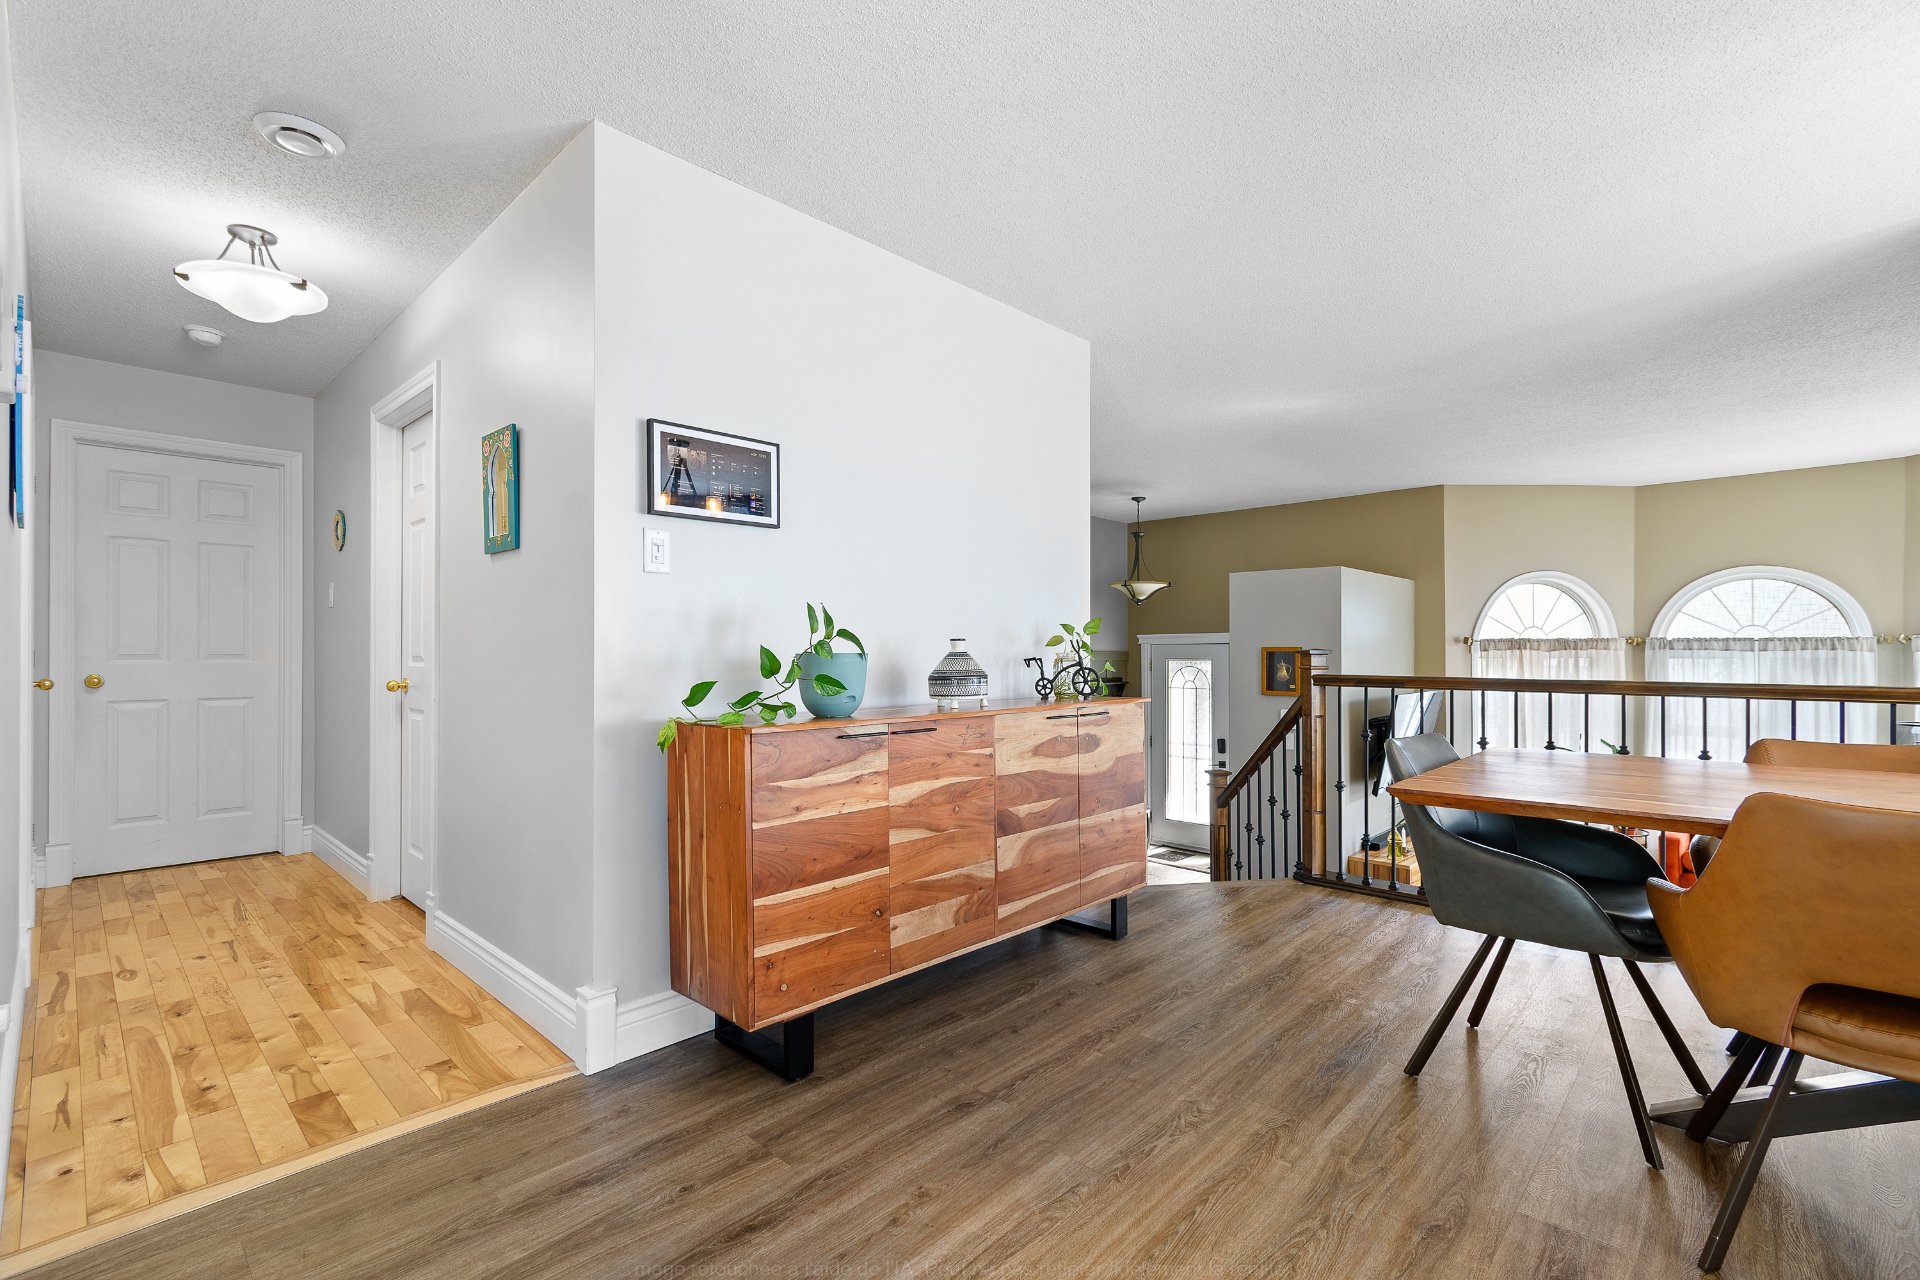 Bedroom
 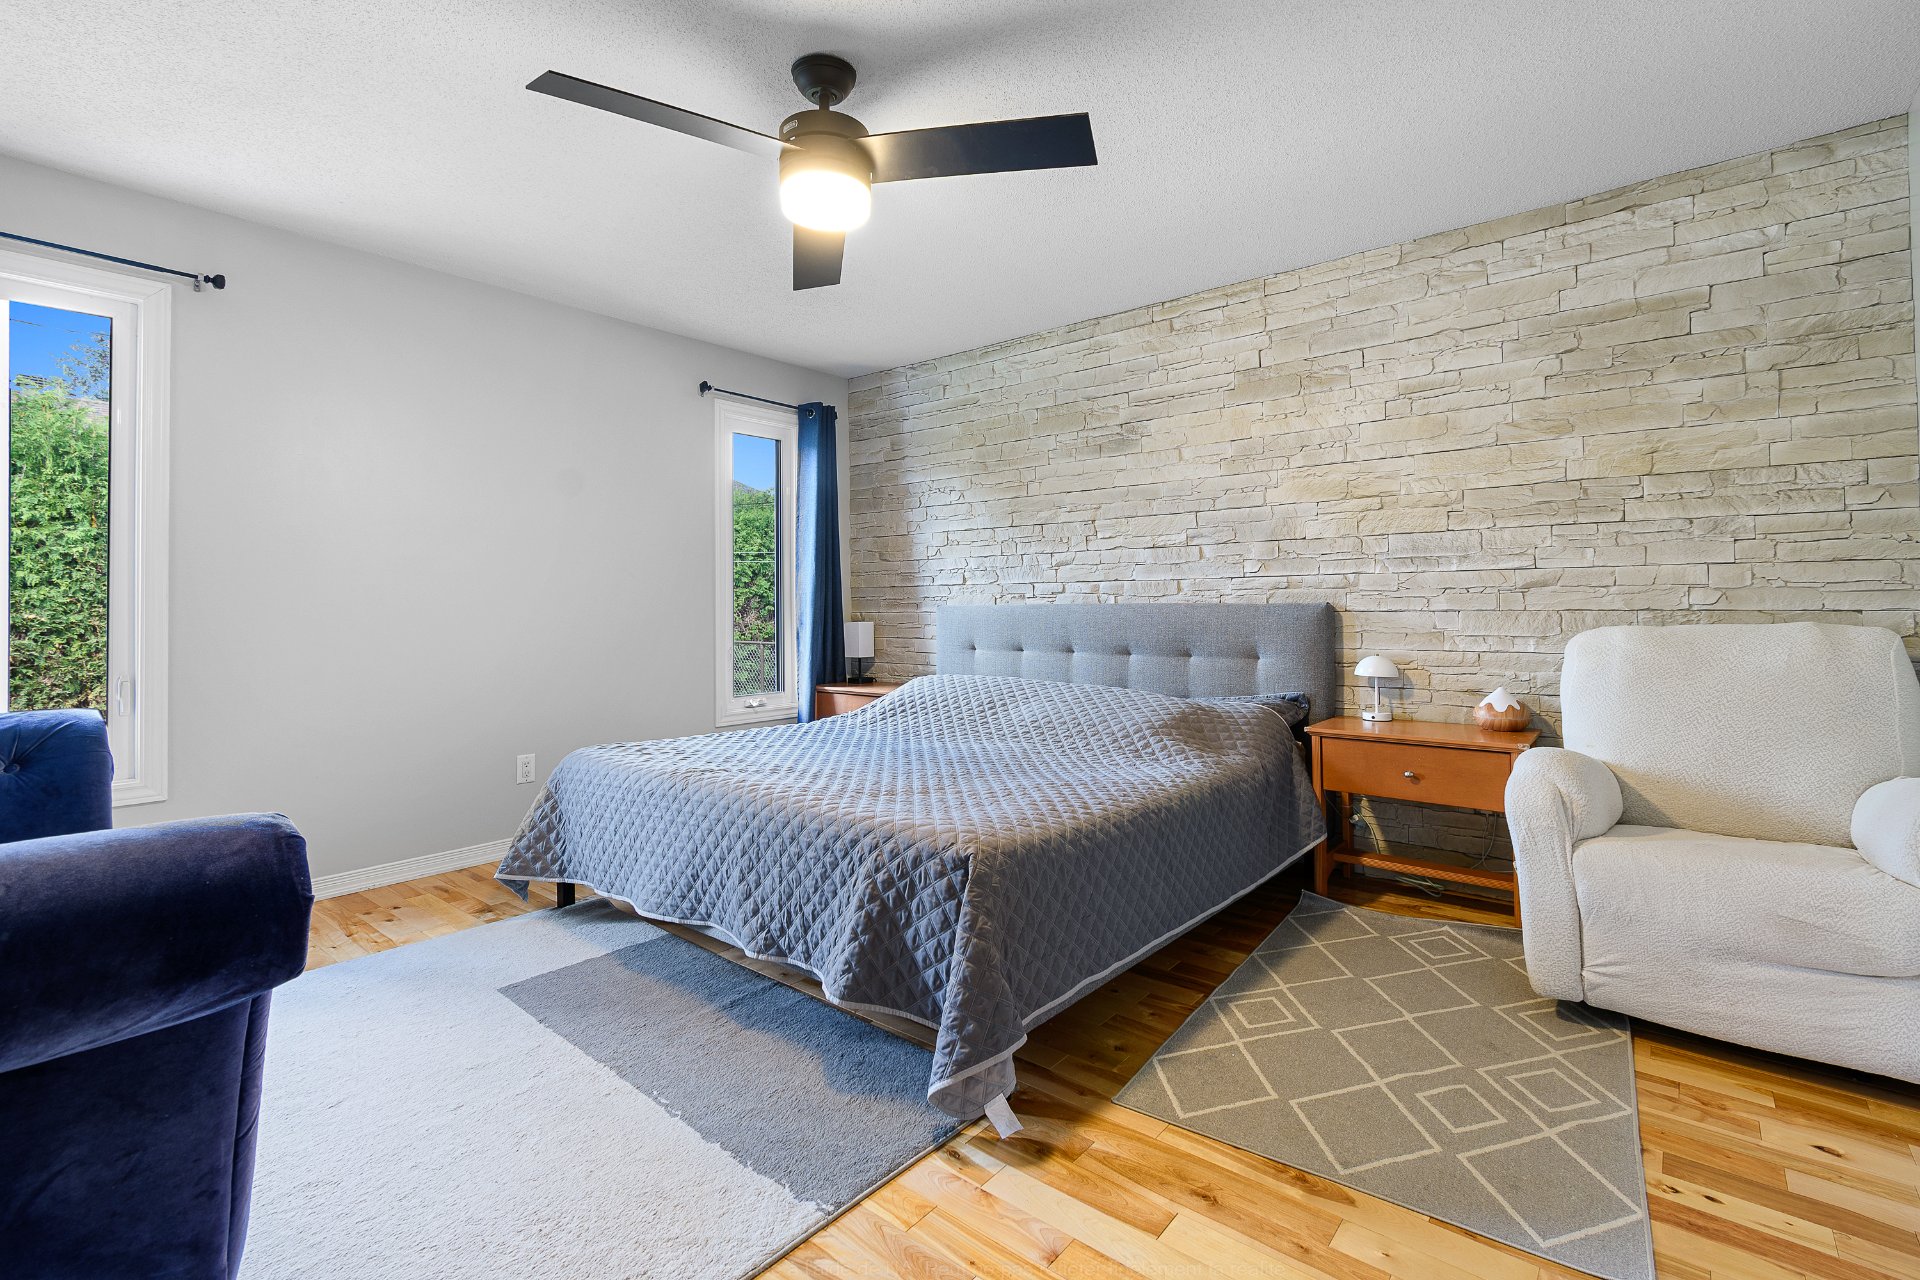 Bedroom
 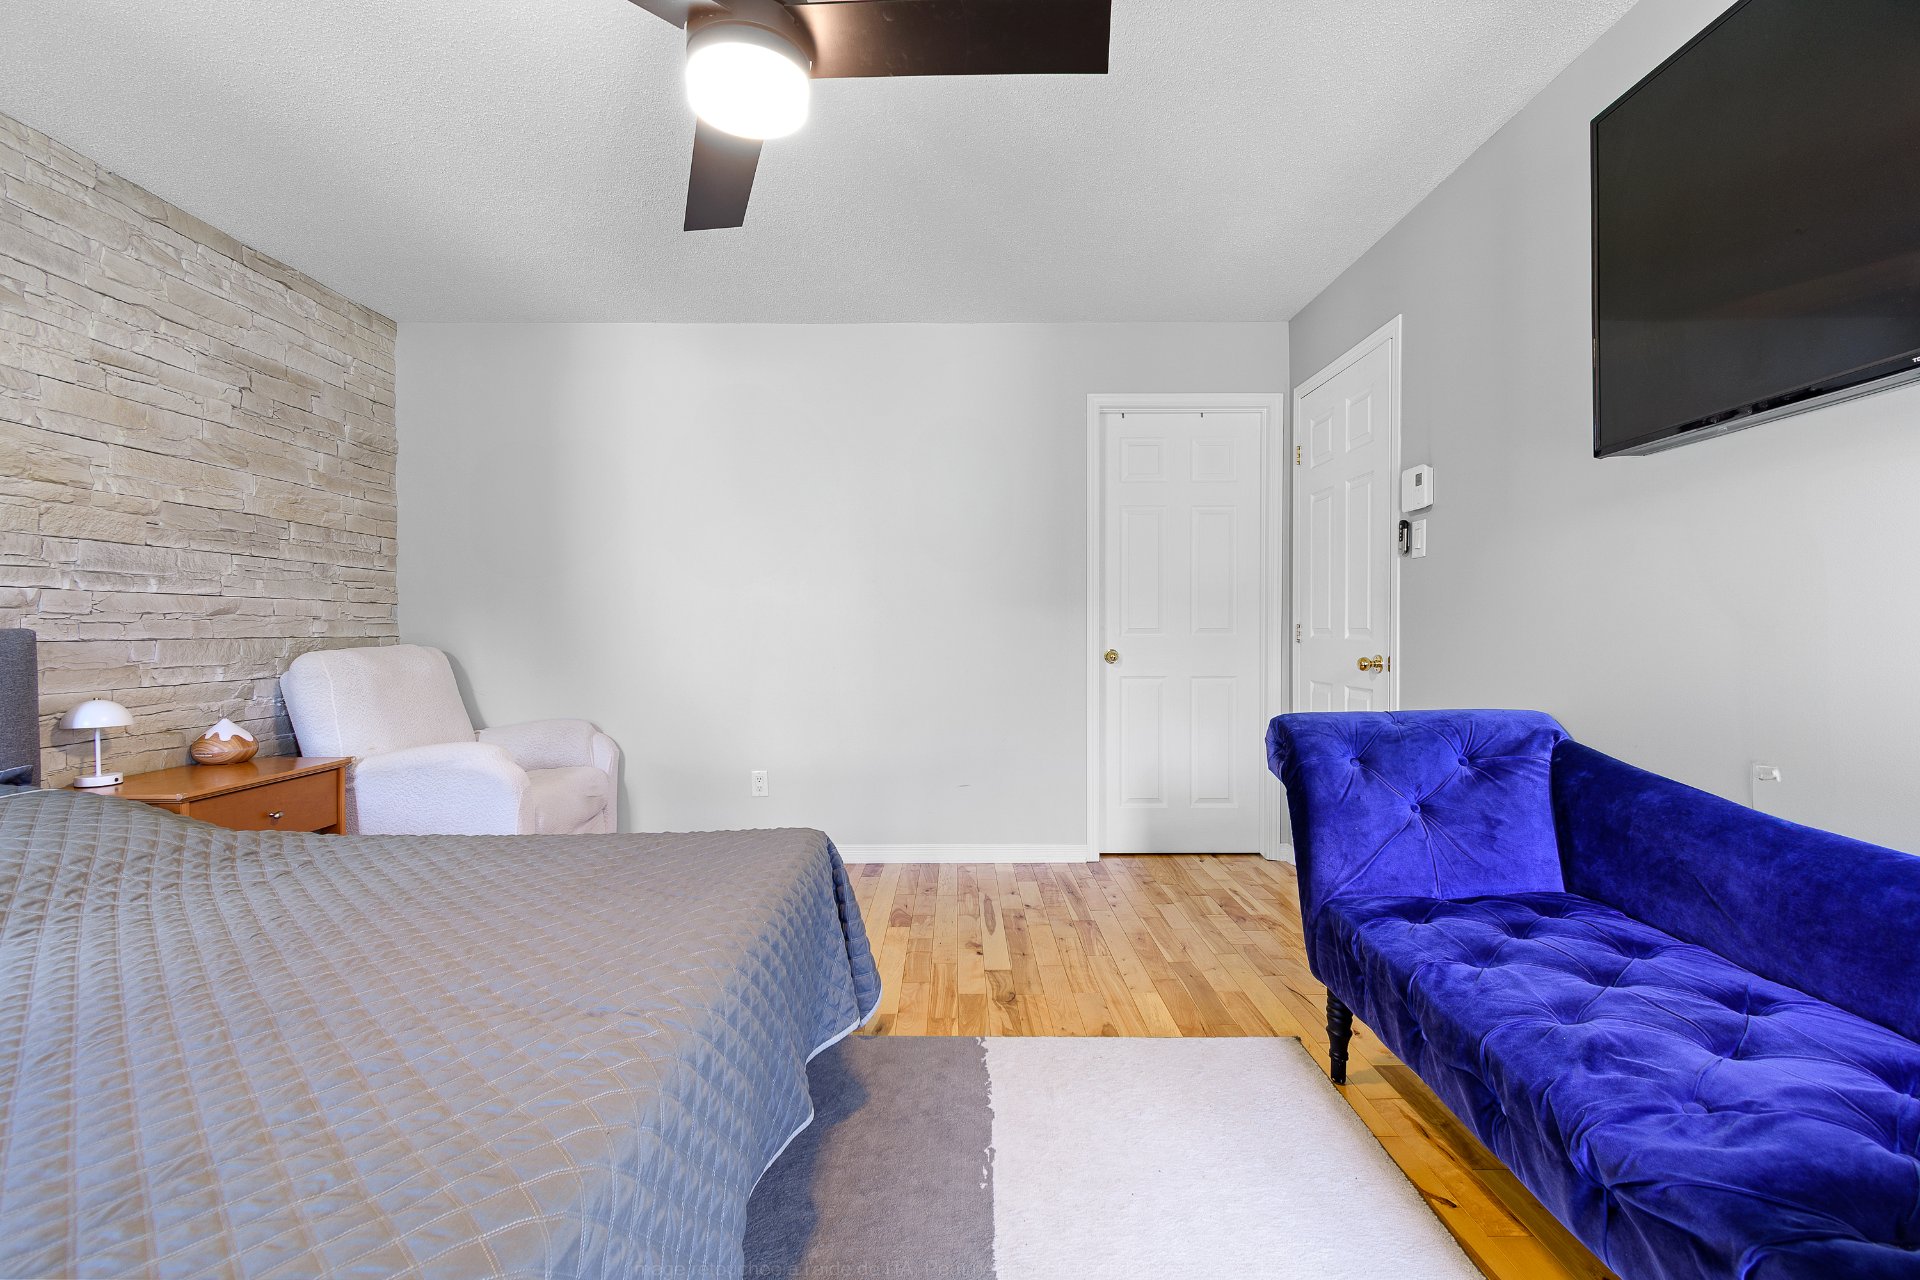 Walk-in closet
 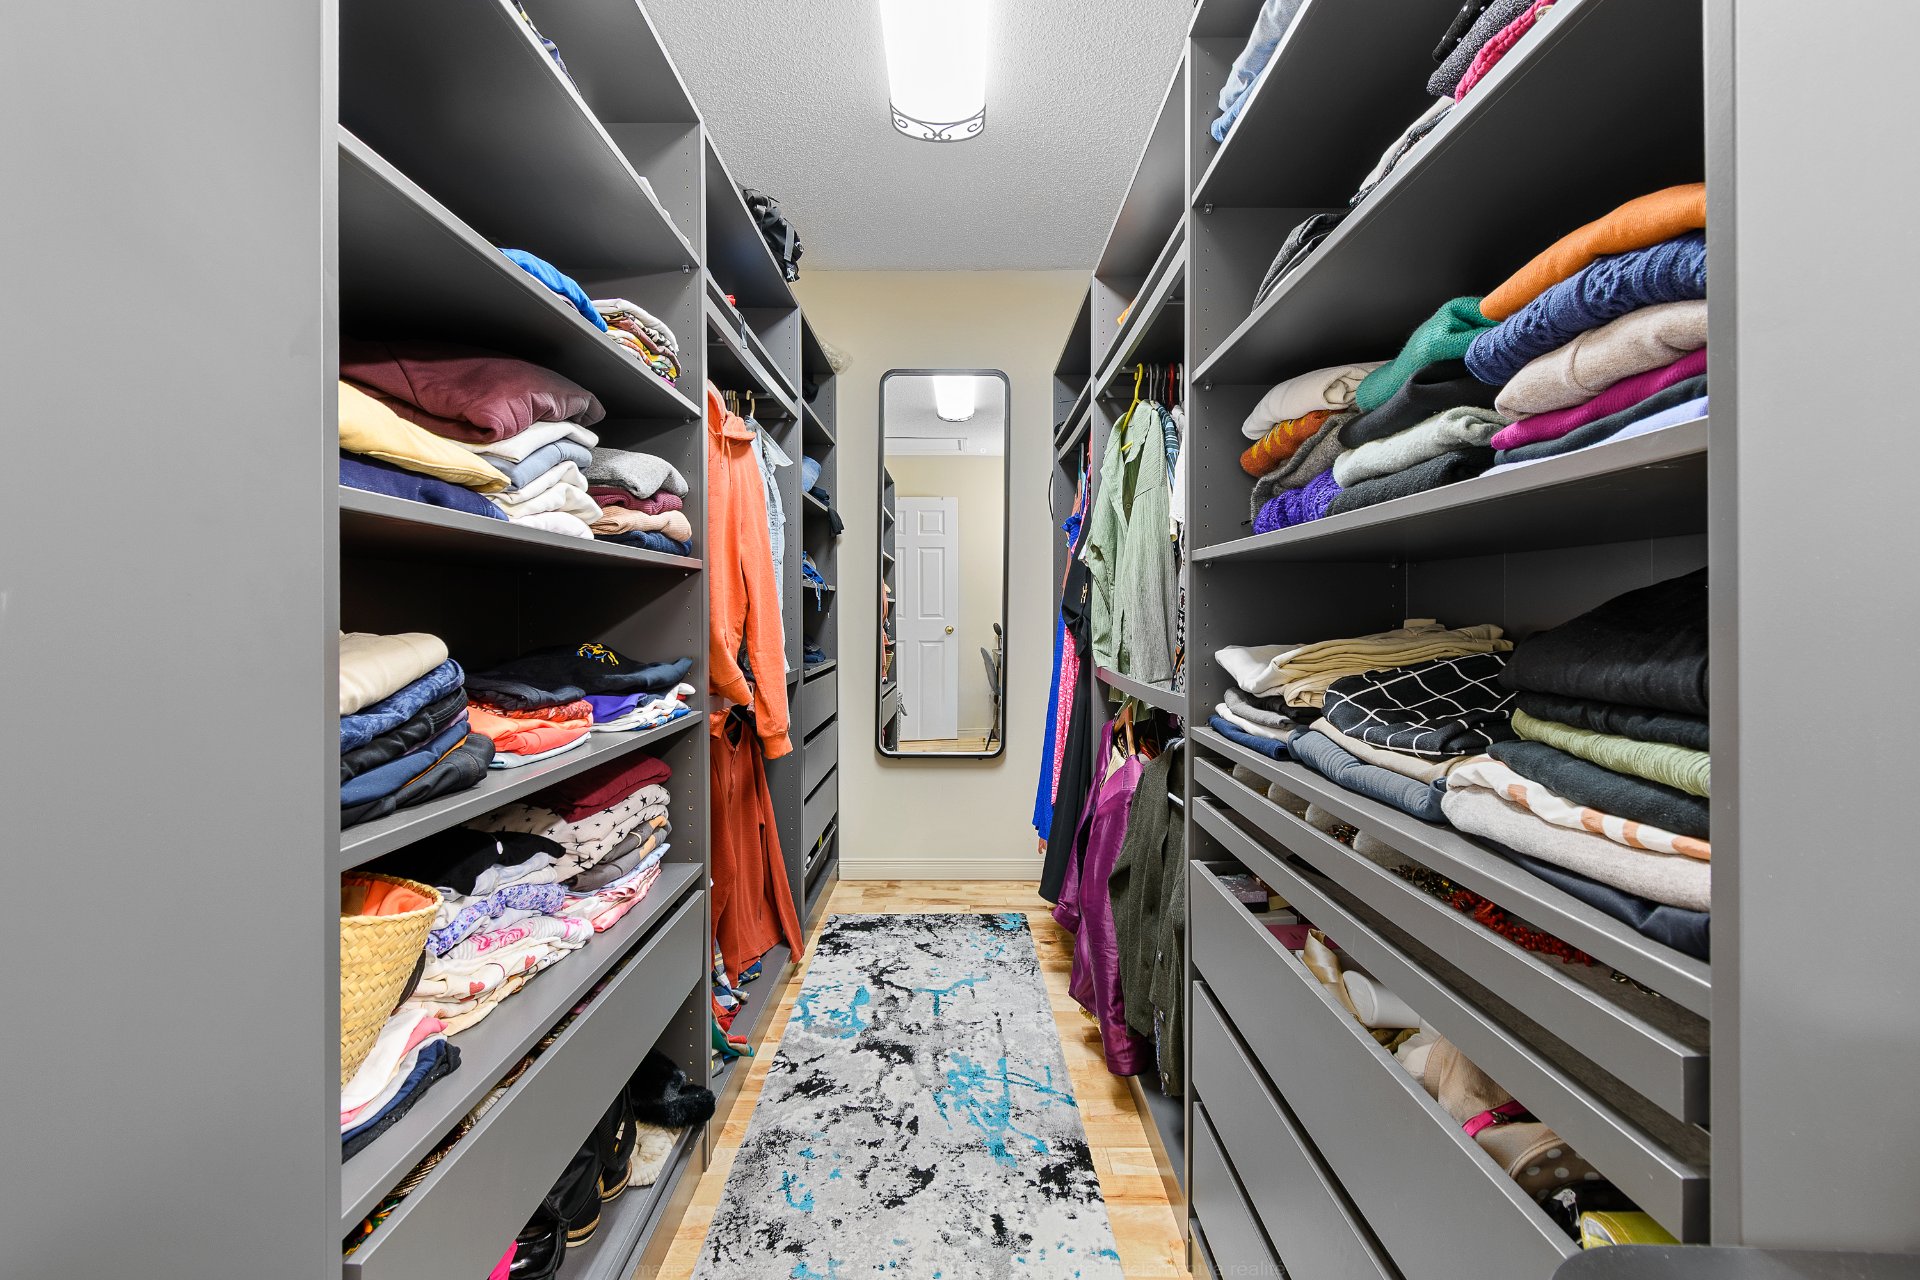 Bedroom
 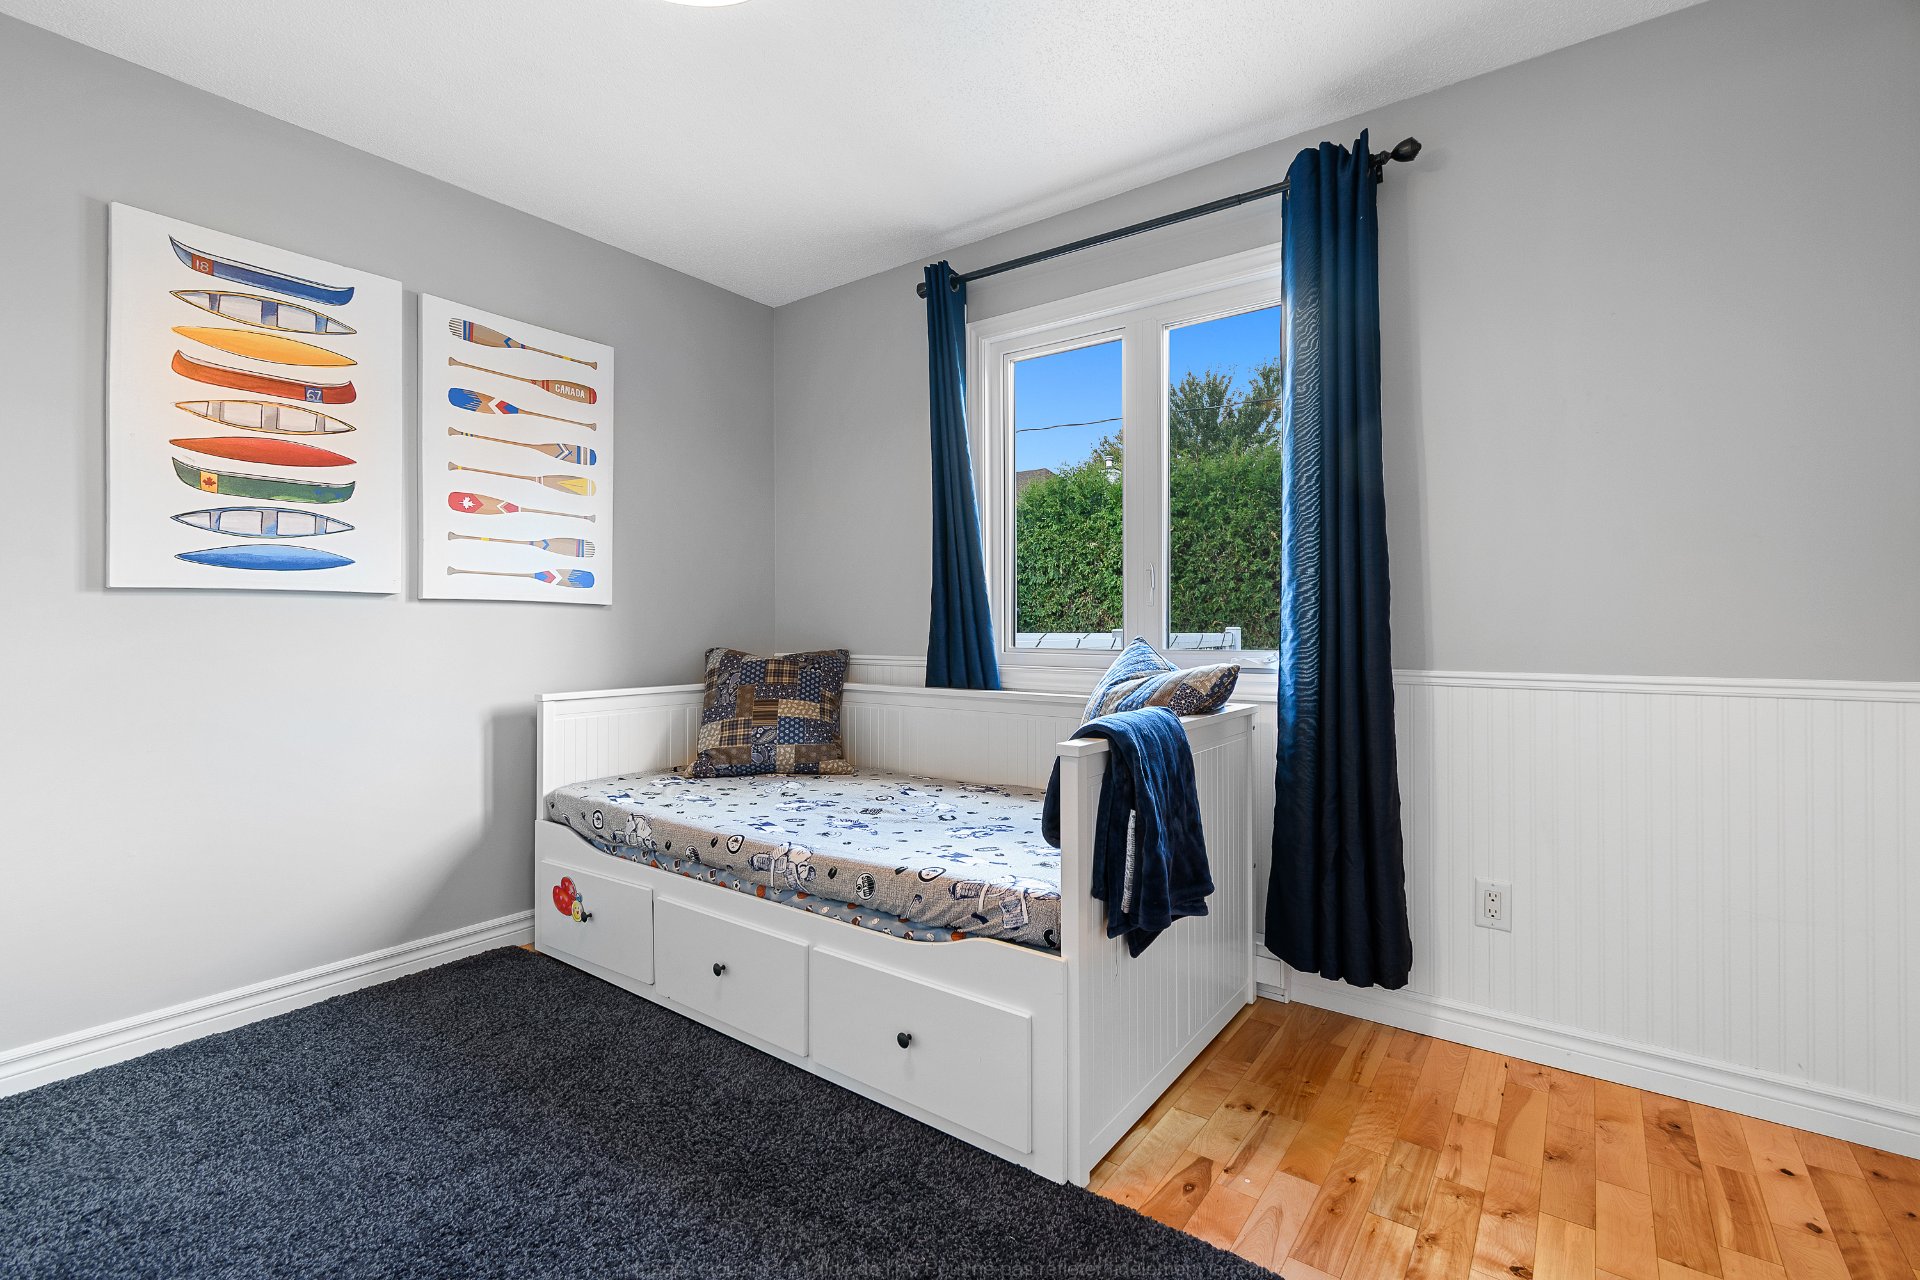 Bedroom
 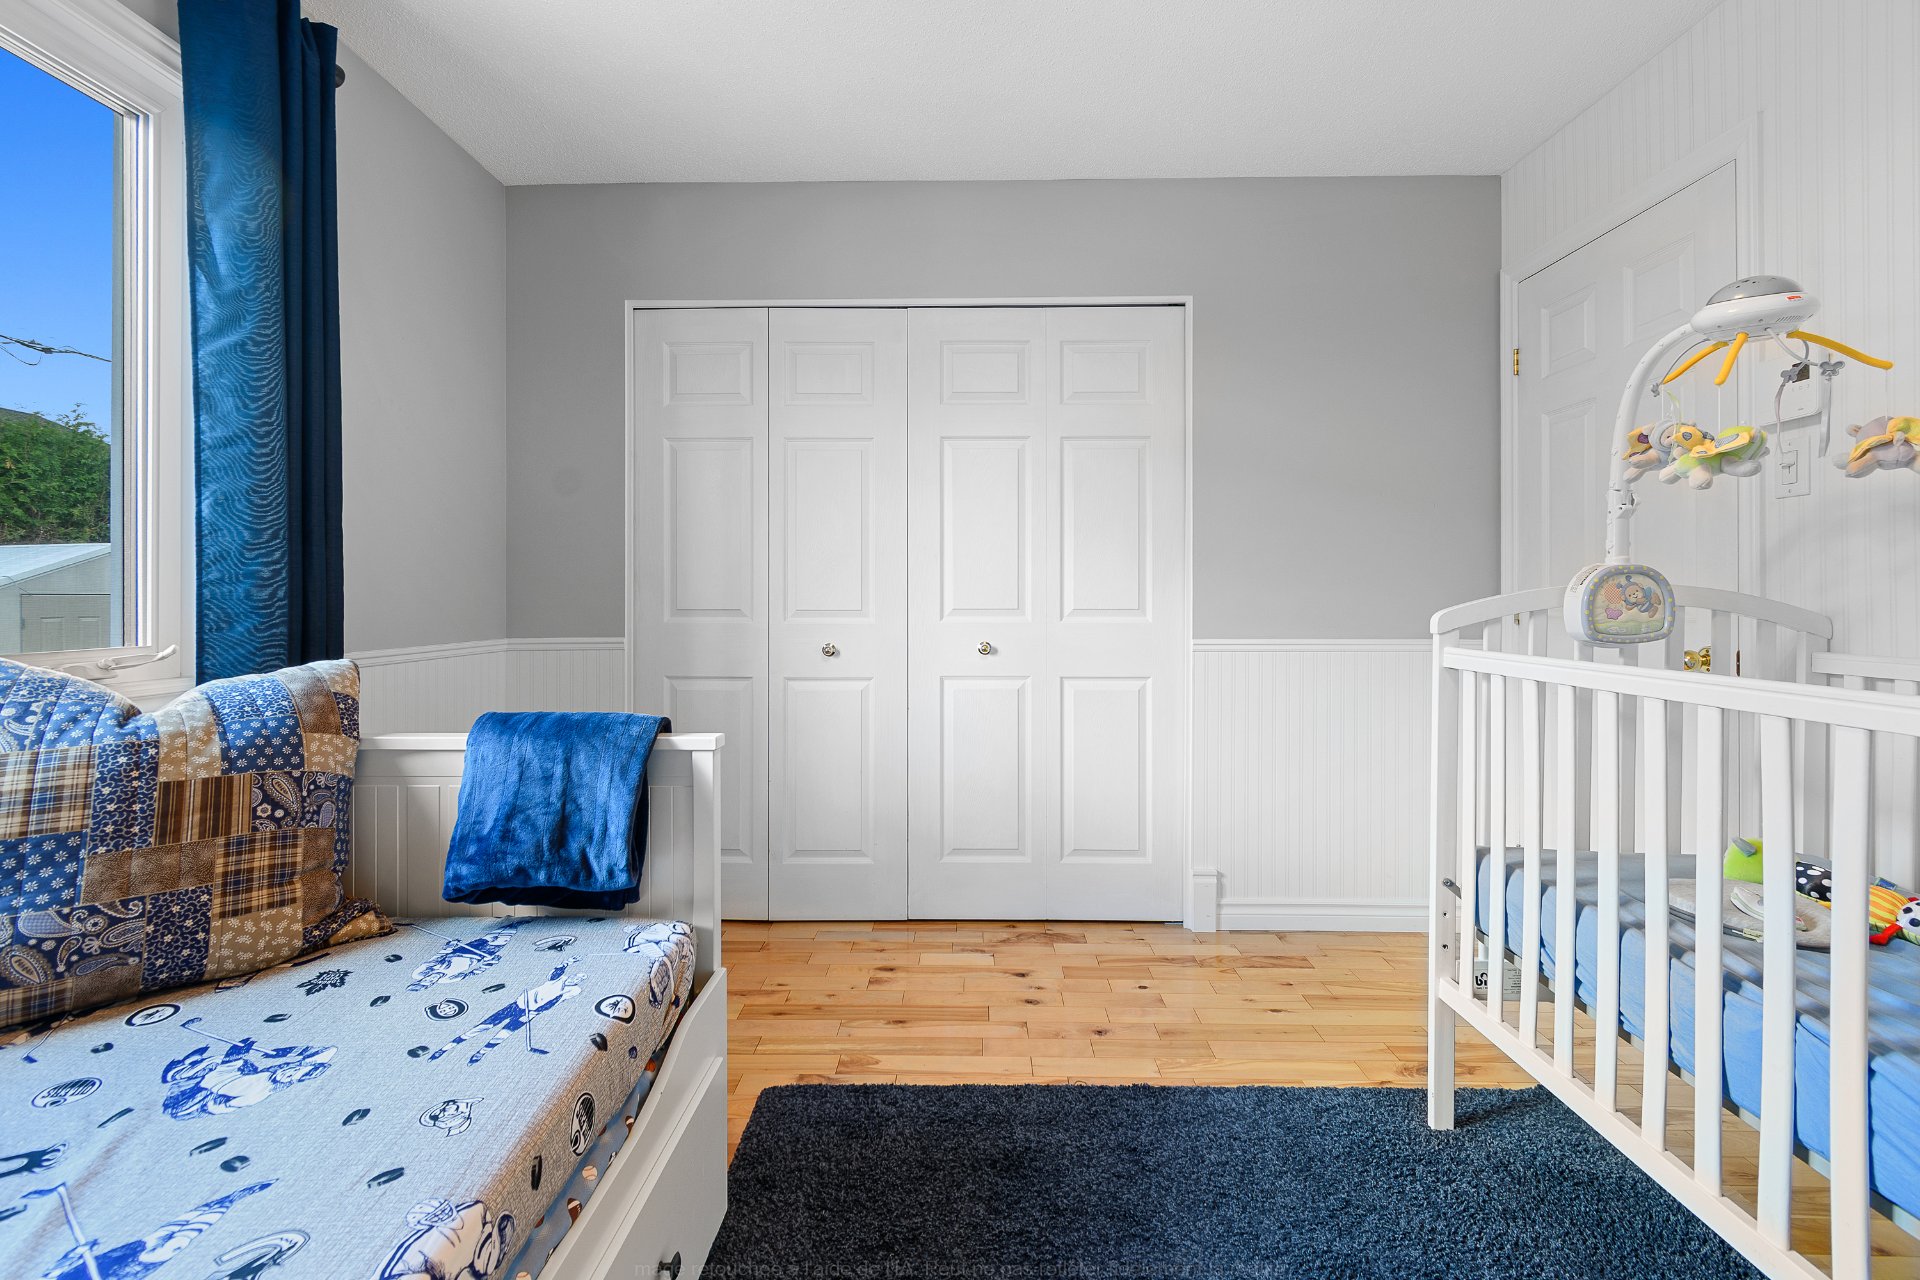 Bathroom
 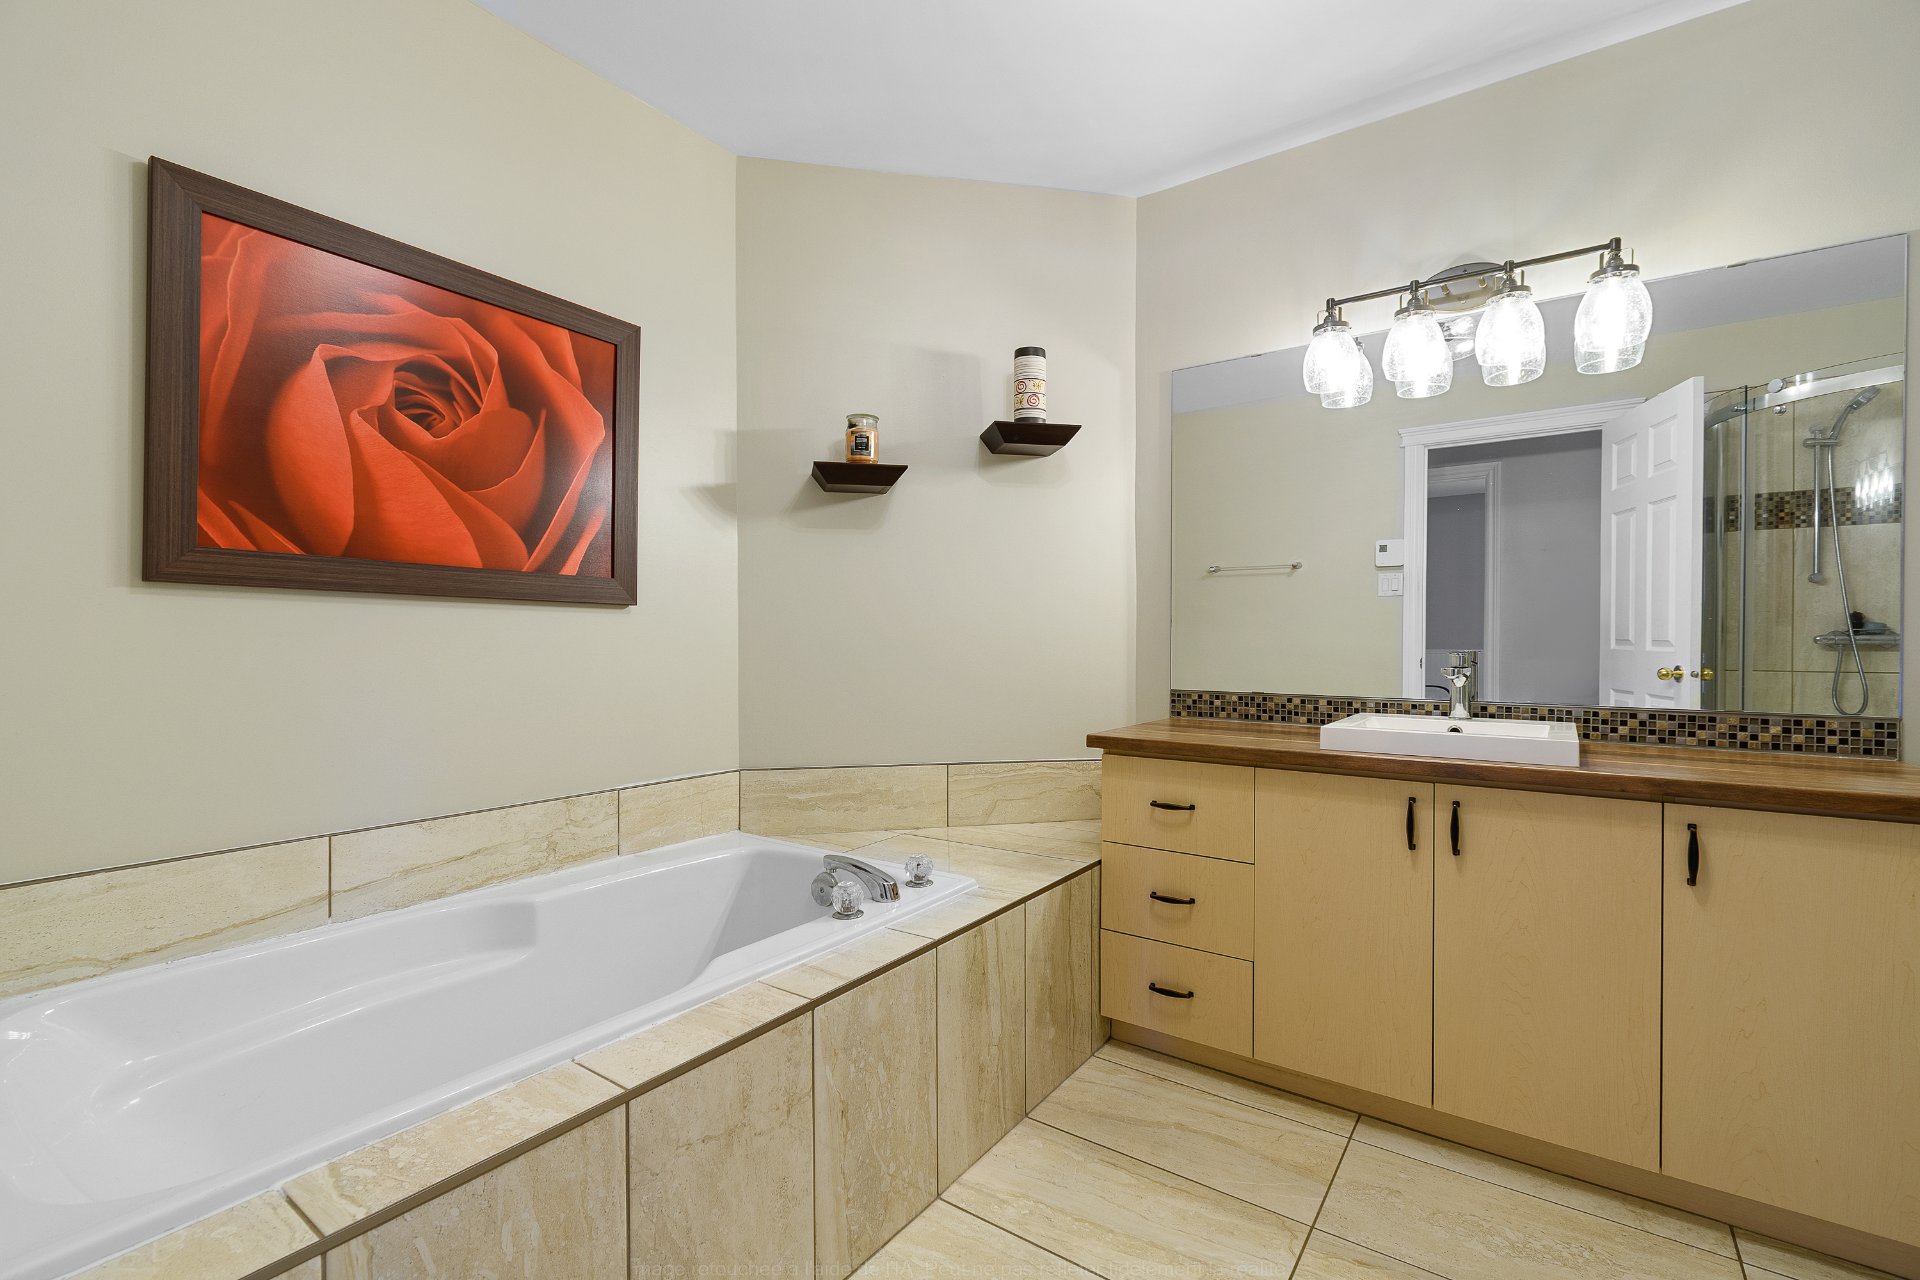 Bathroom
 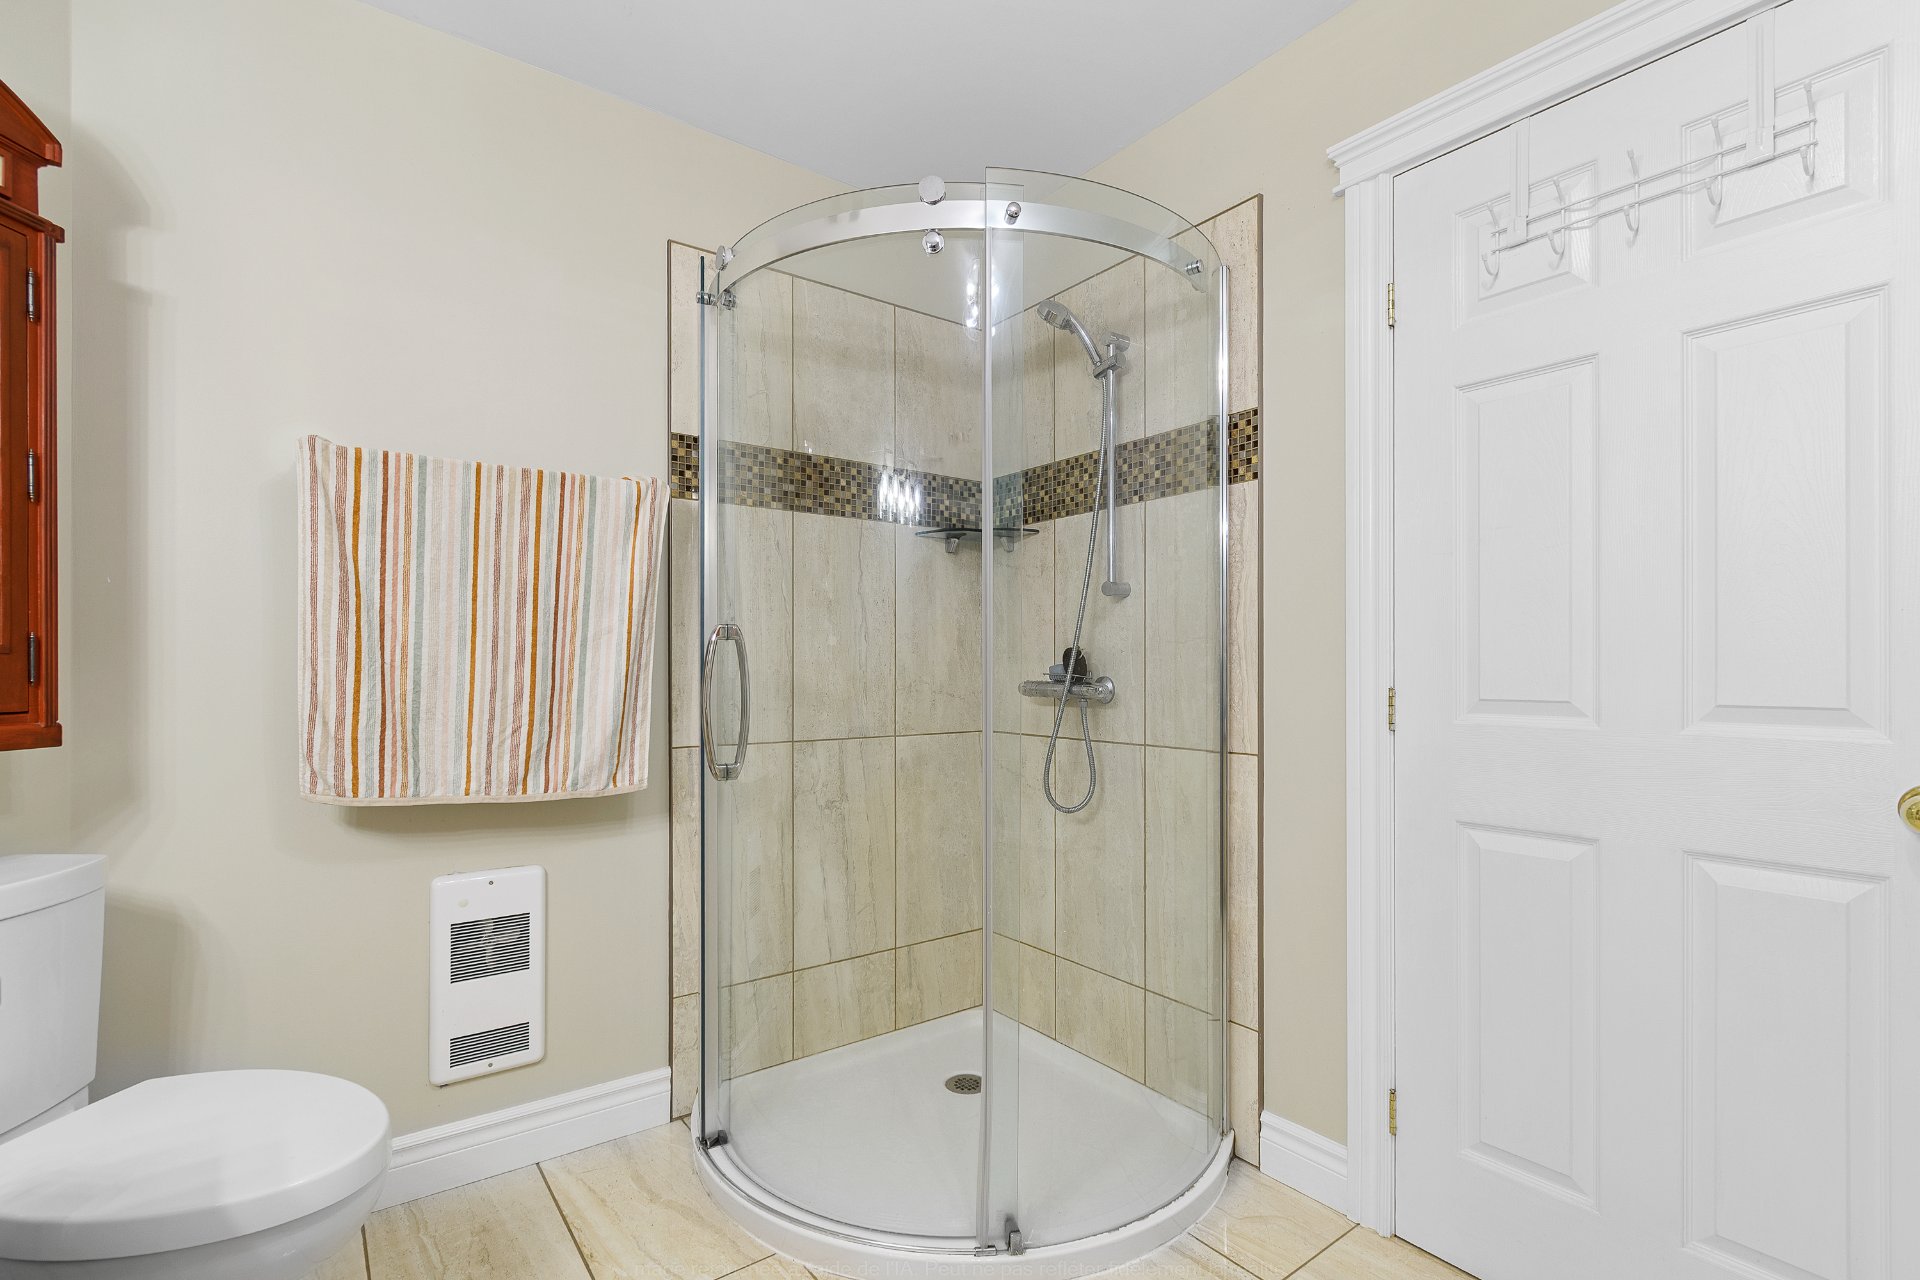 Hallway
 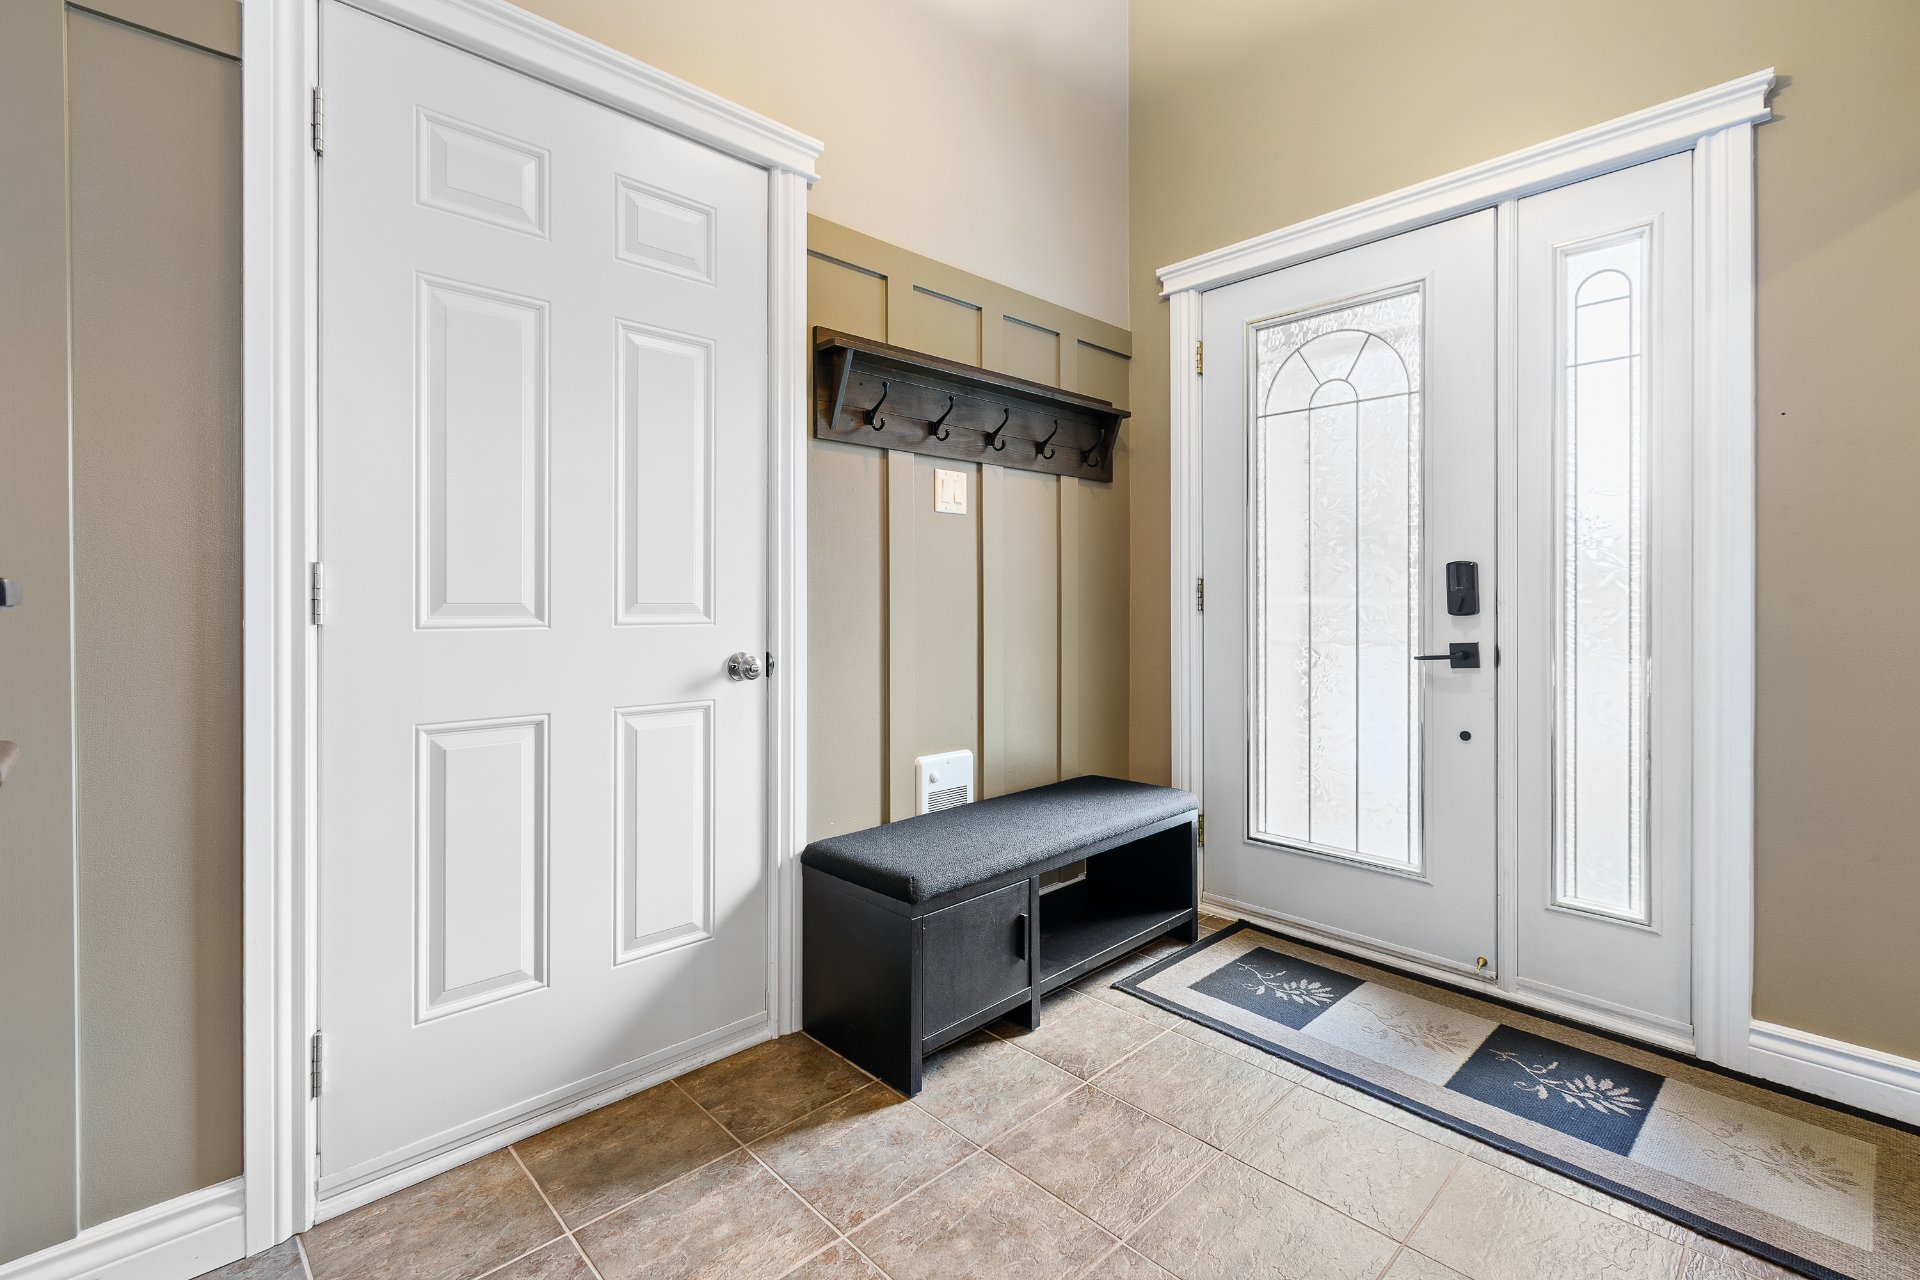 Staircase
 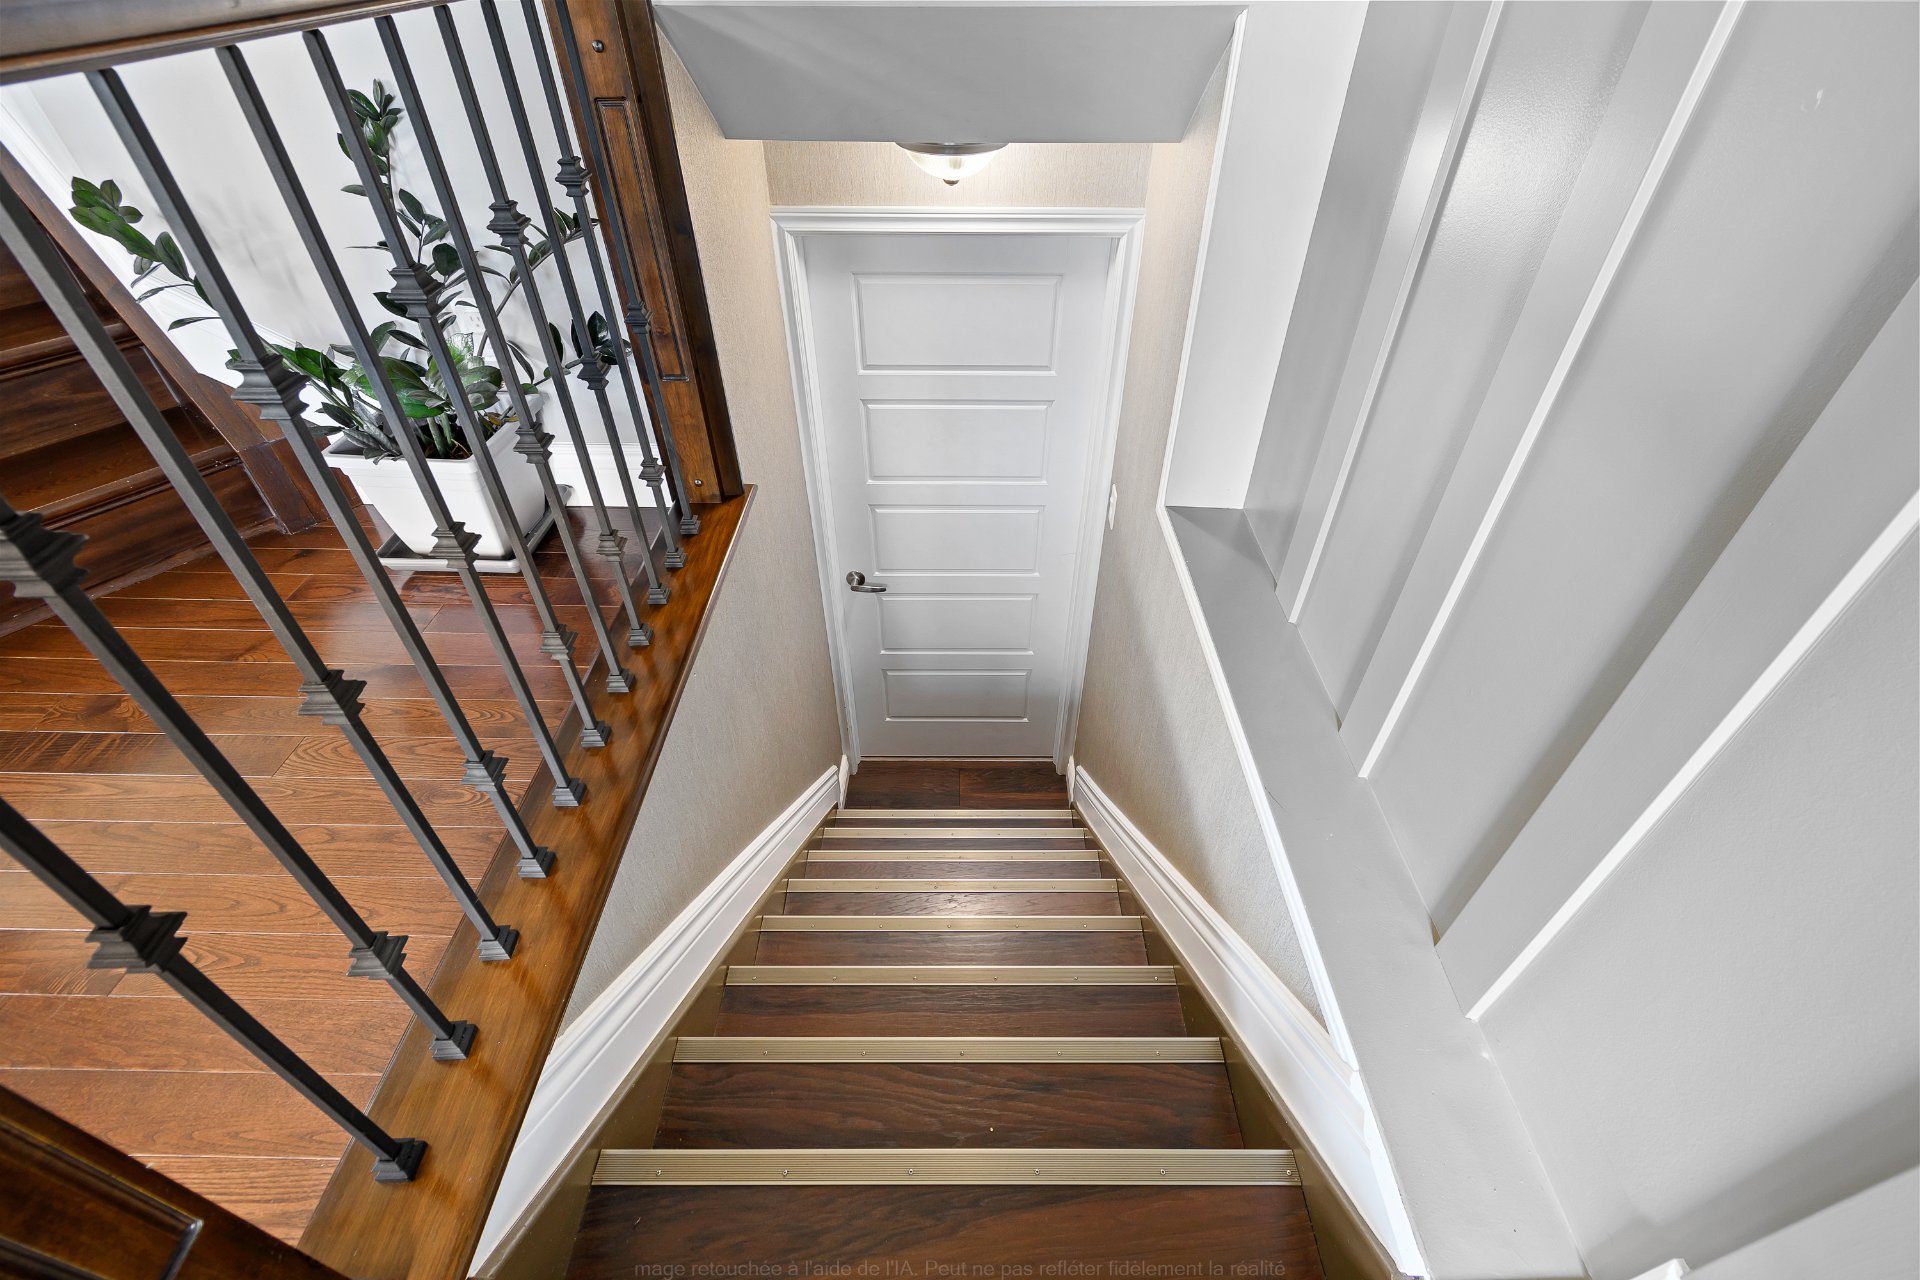 Home theatre
 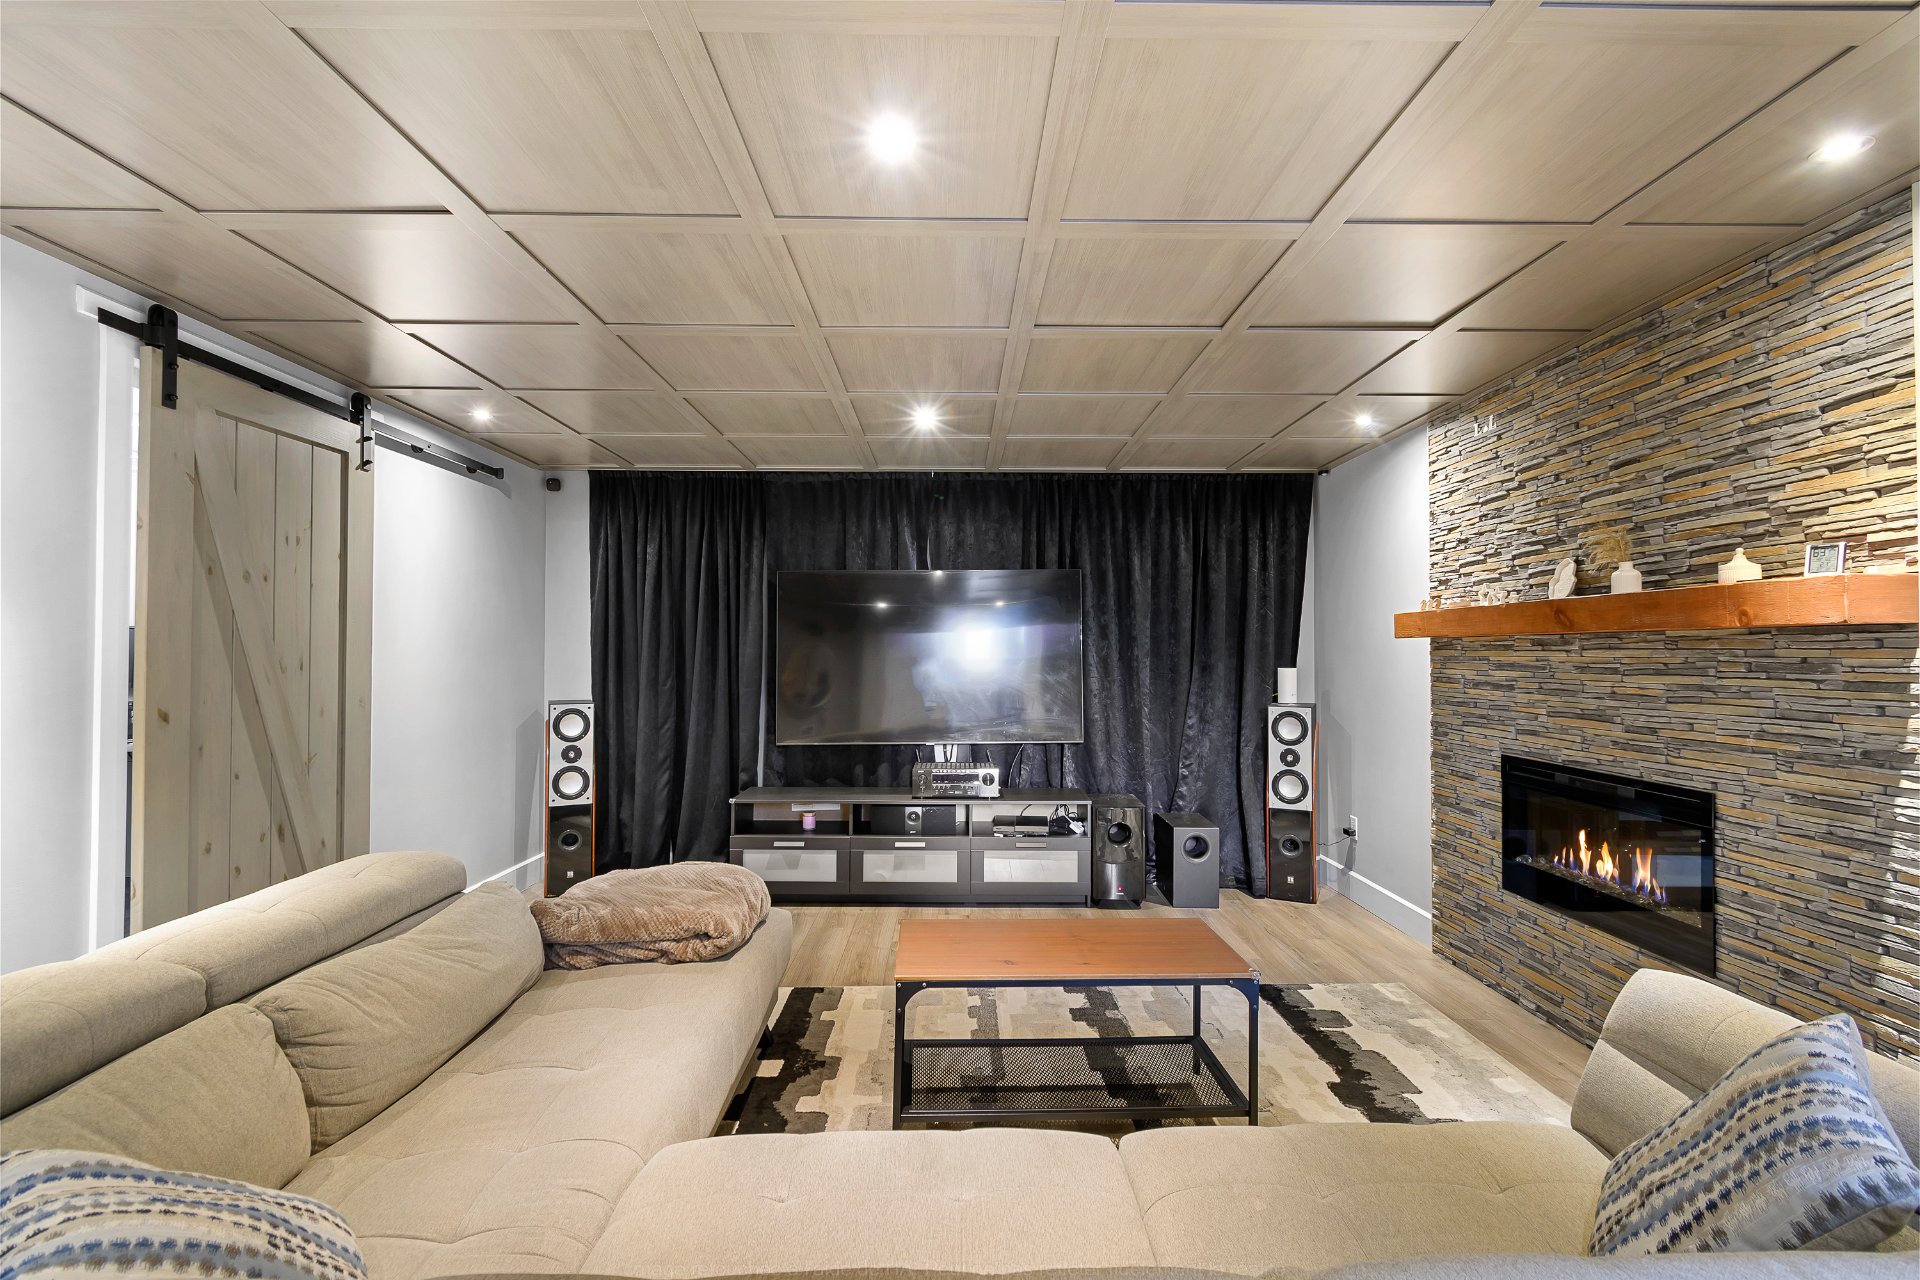 Family room
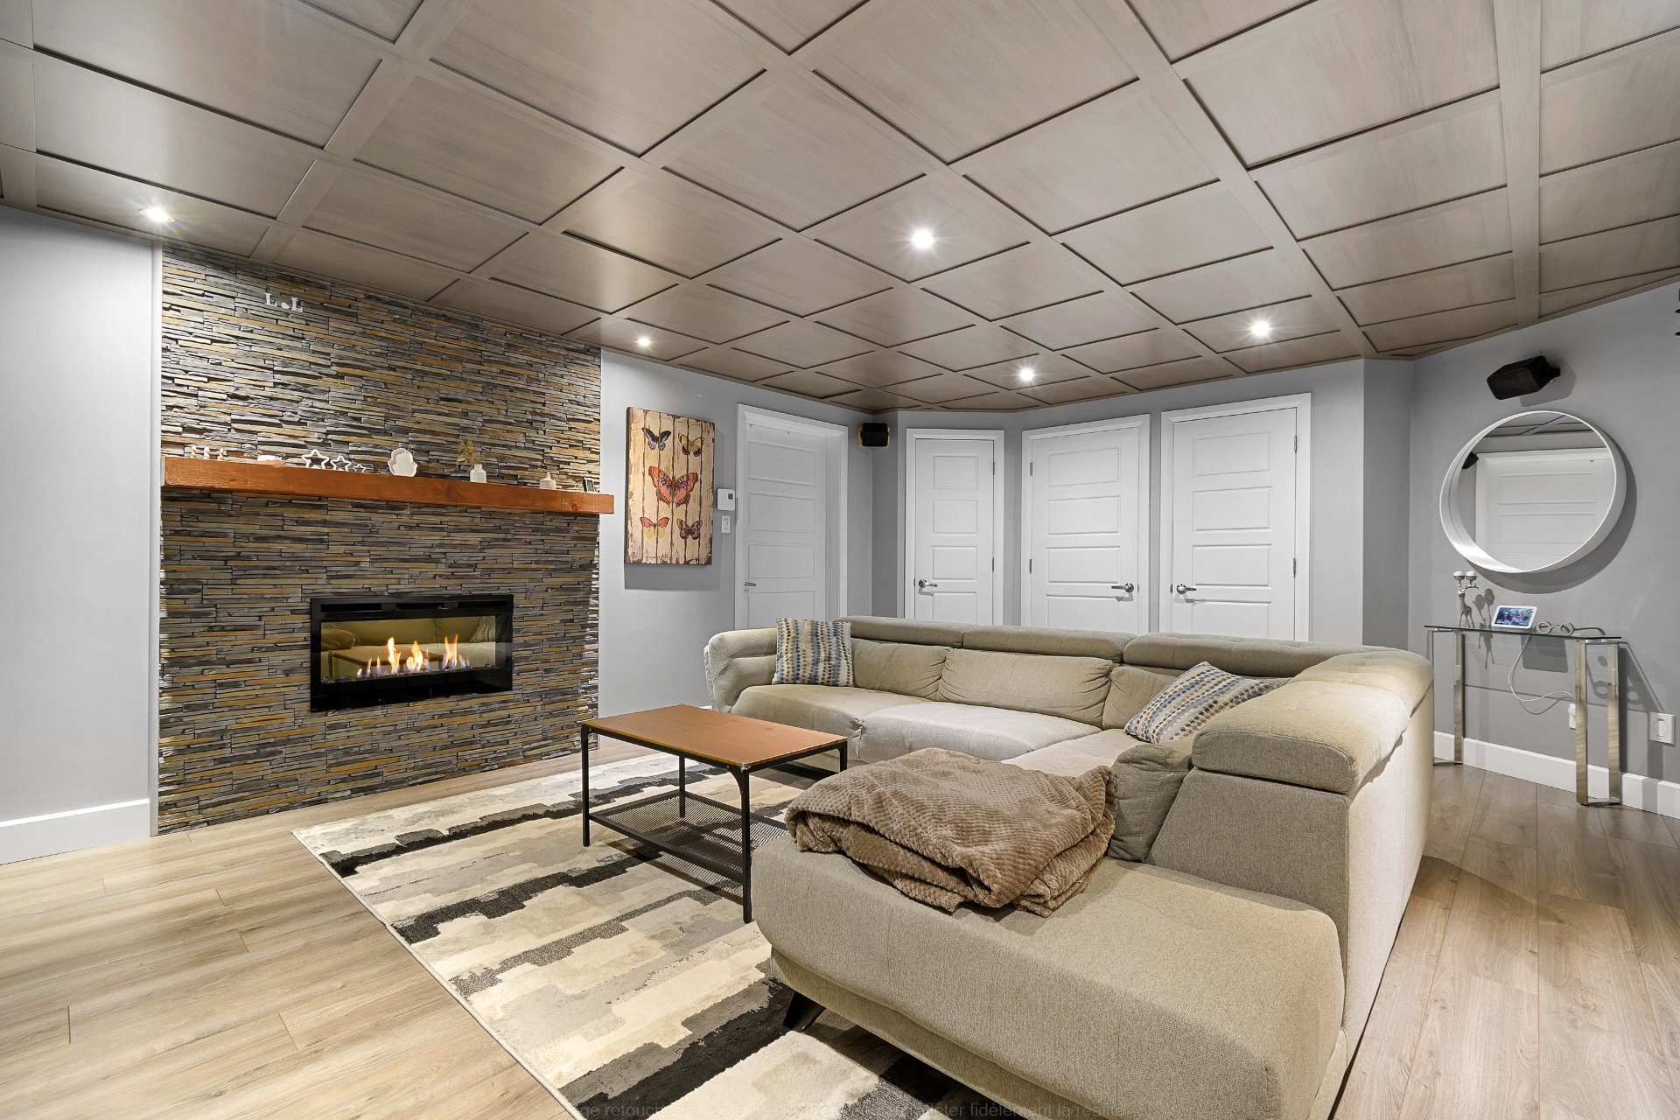
 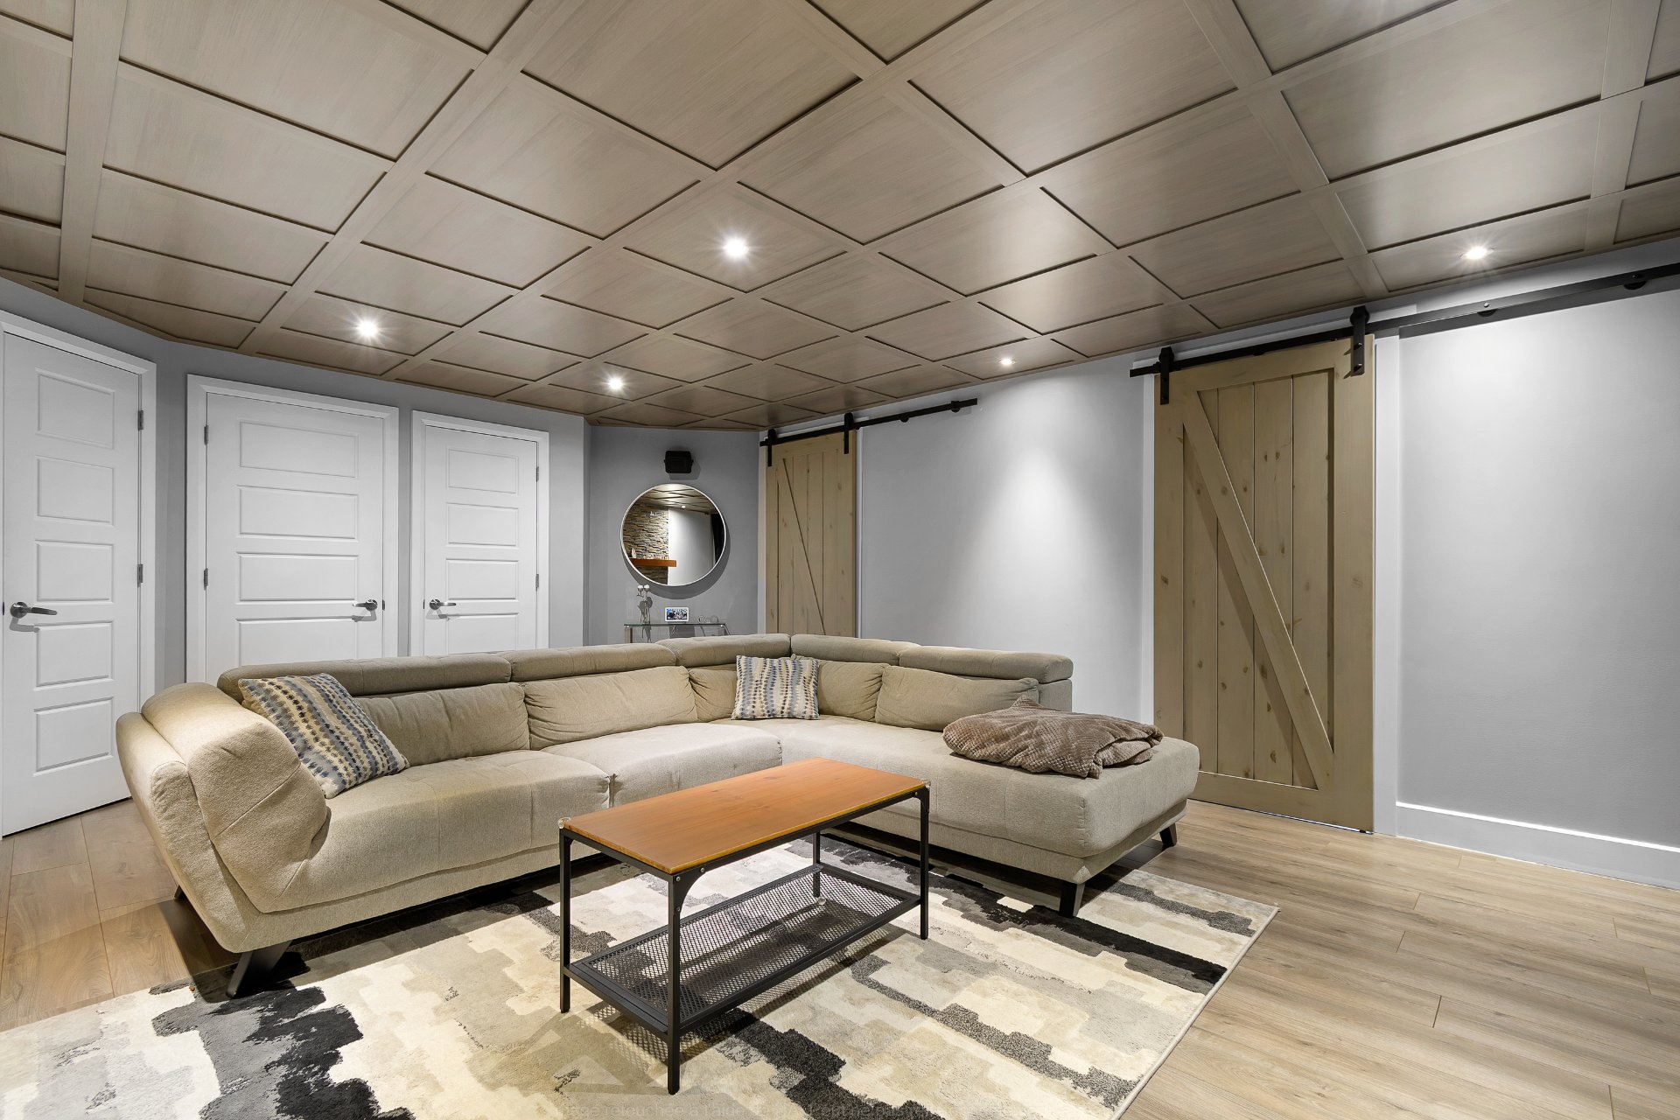 Family room
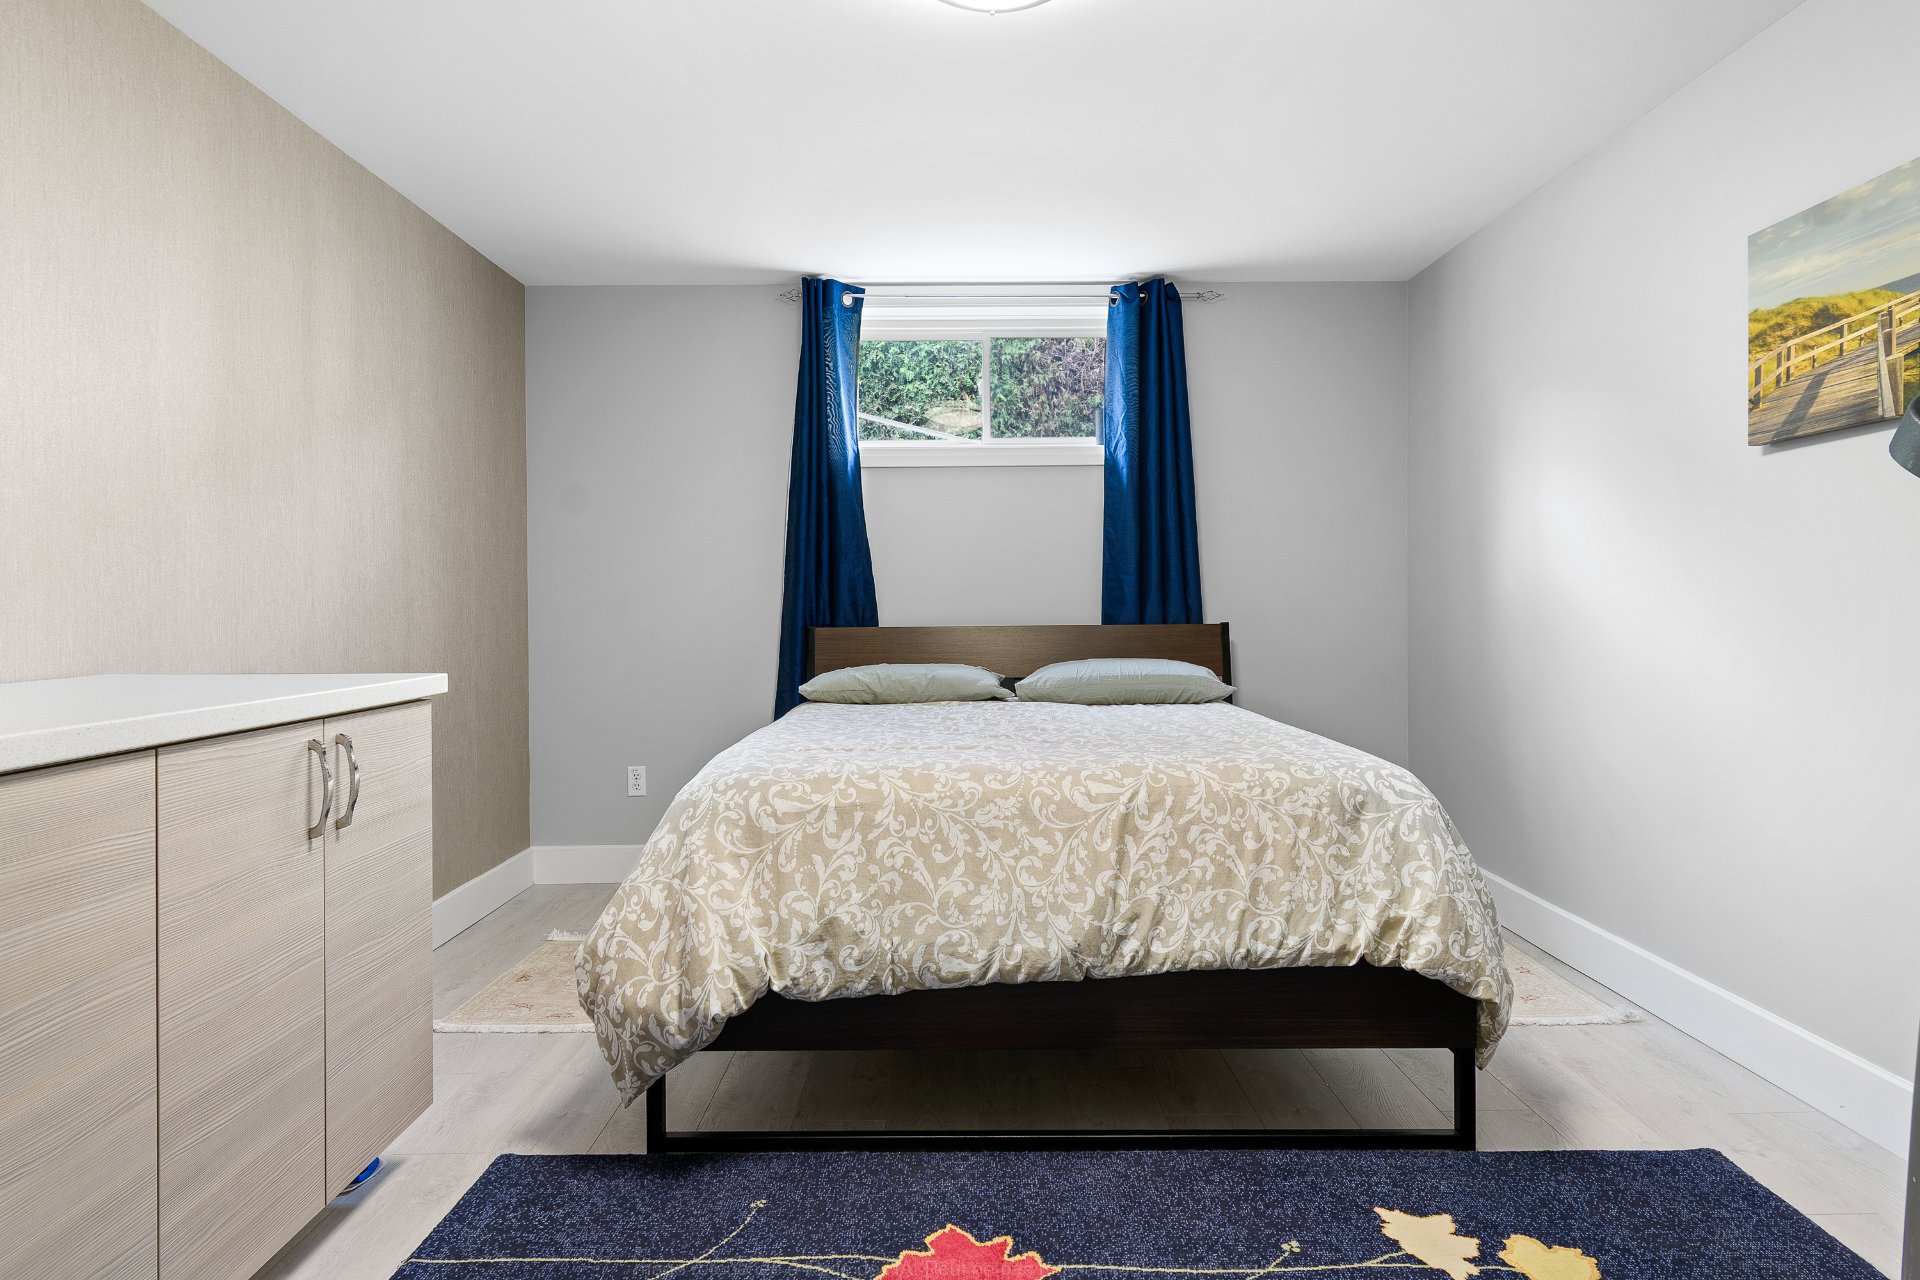
  Bedroom
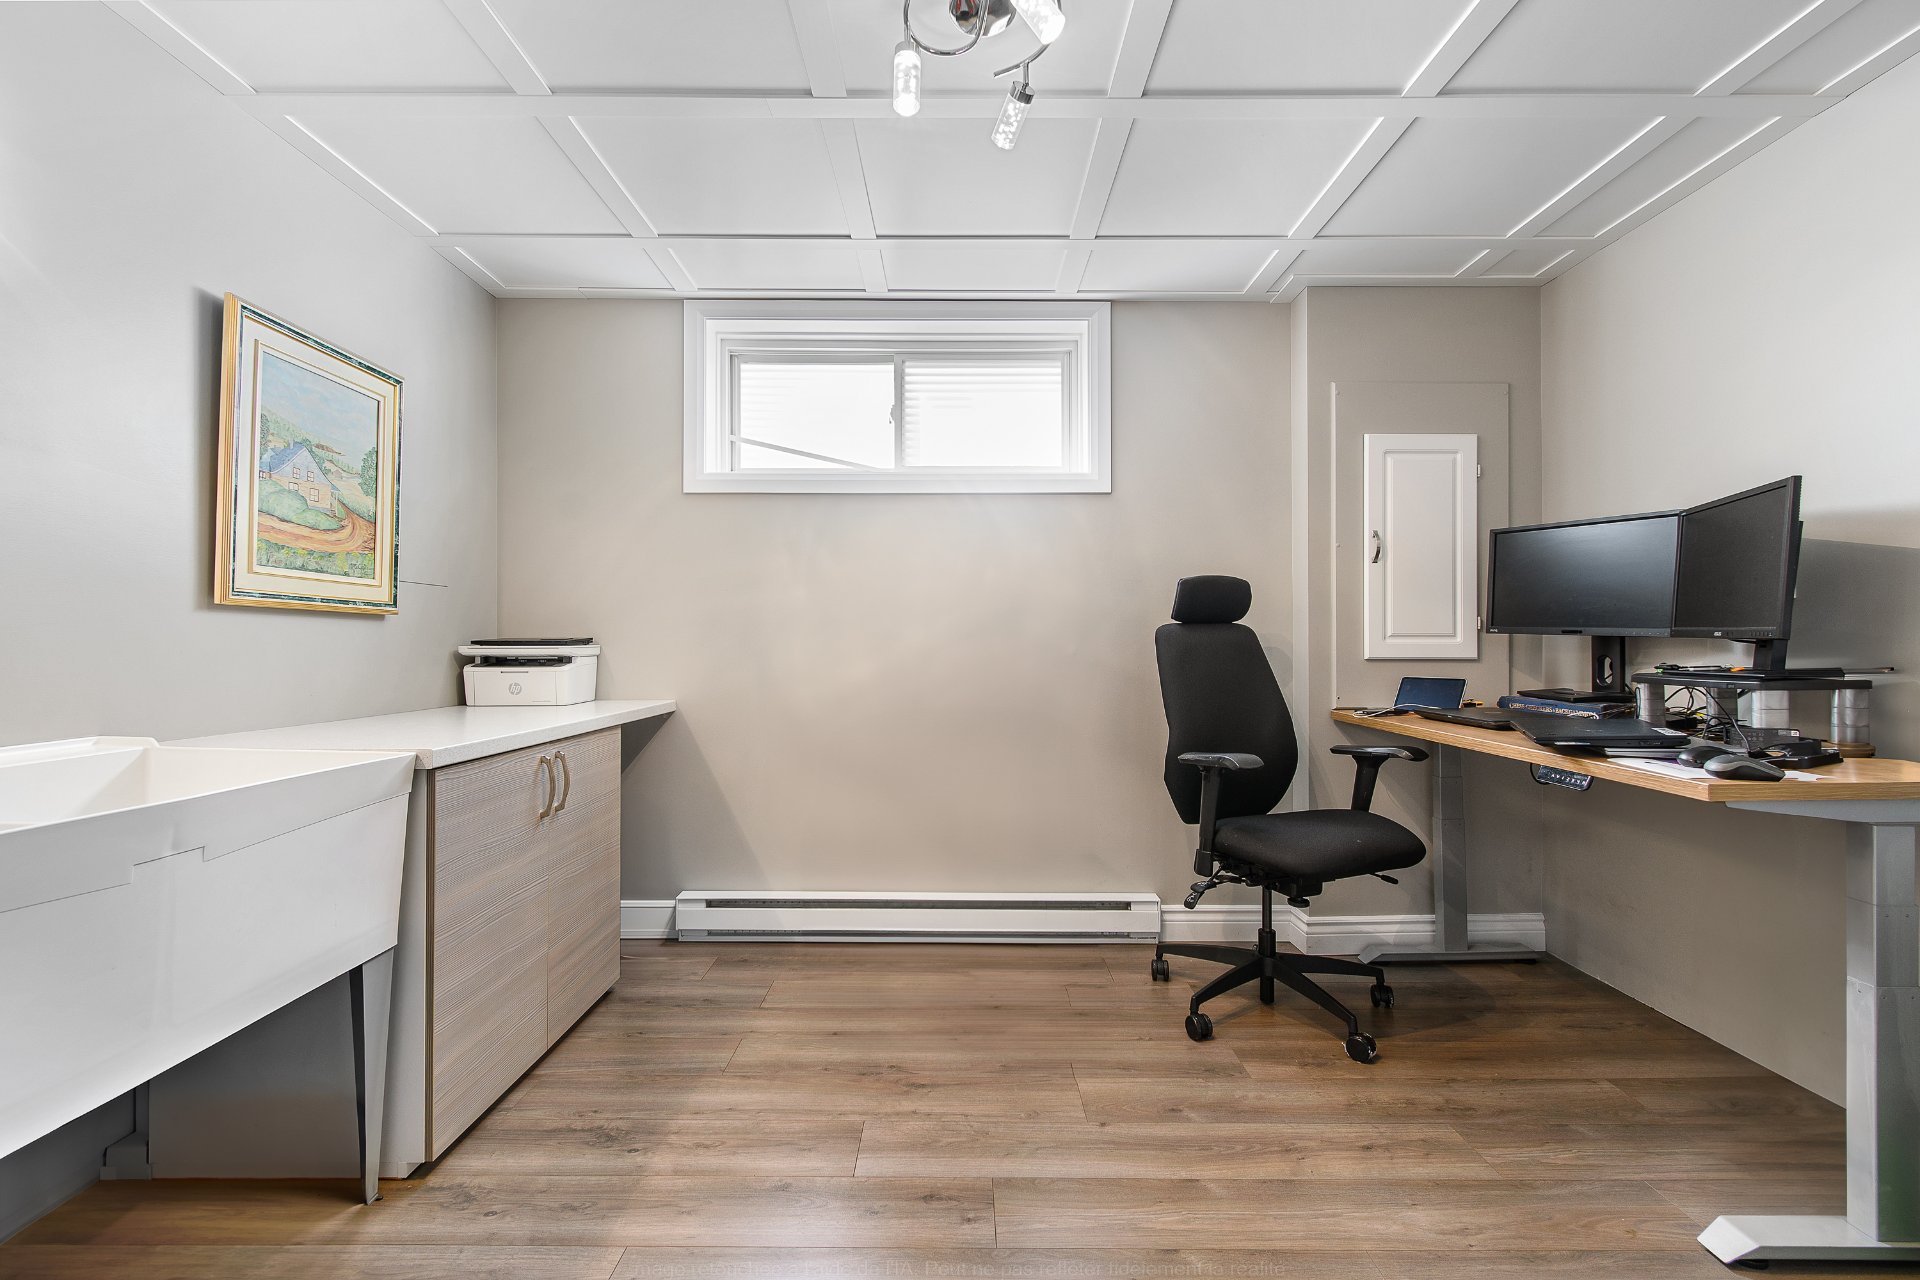
  Office
  Bathroom
 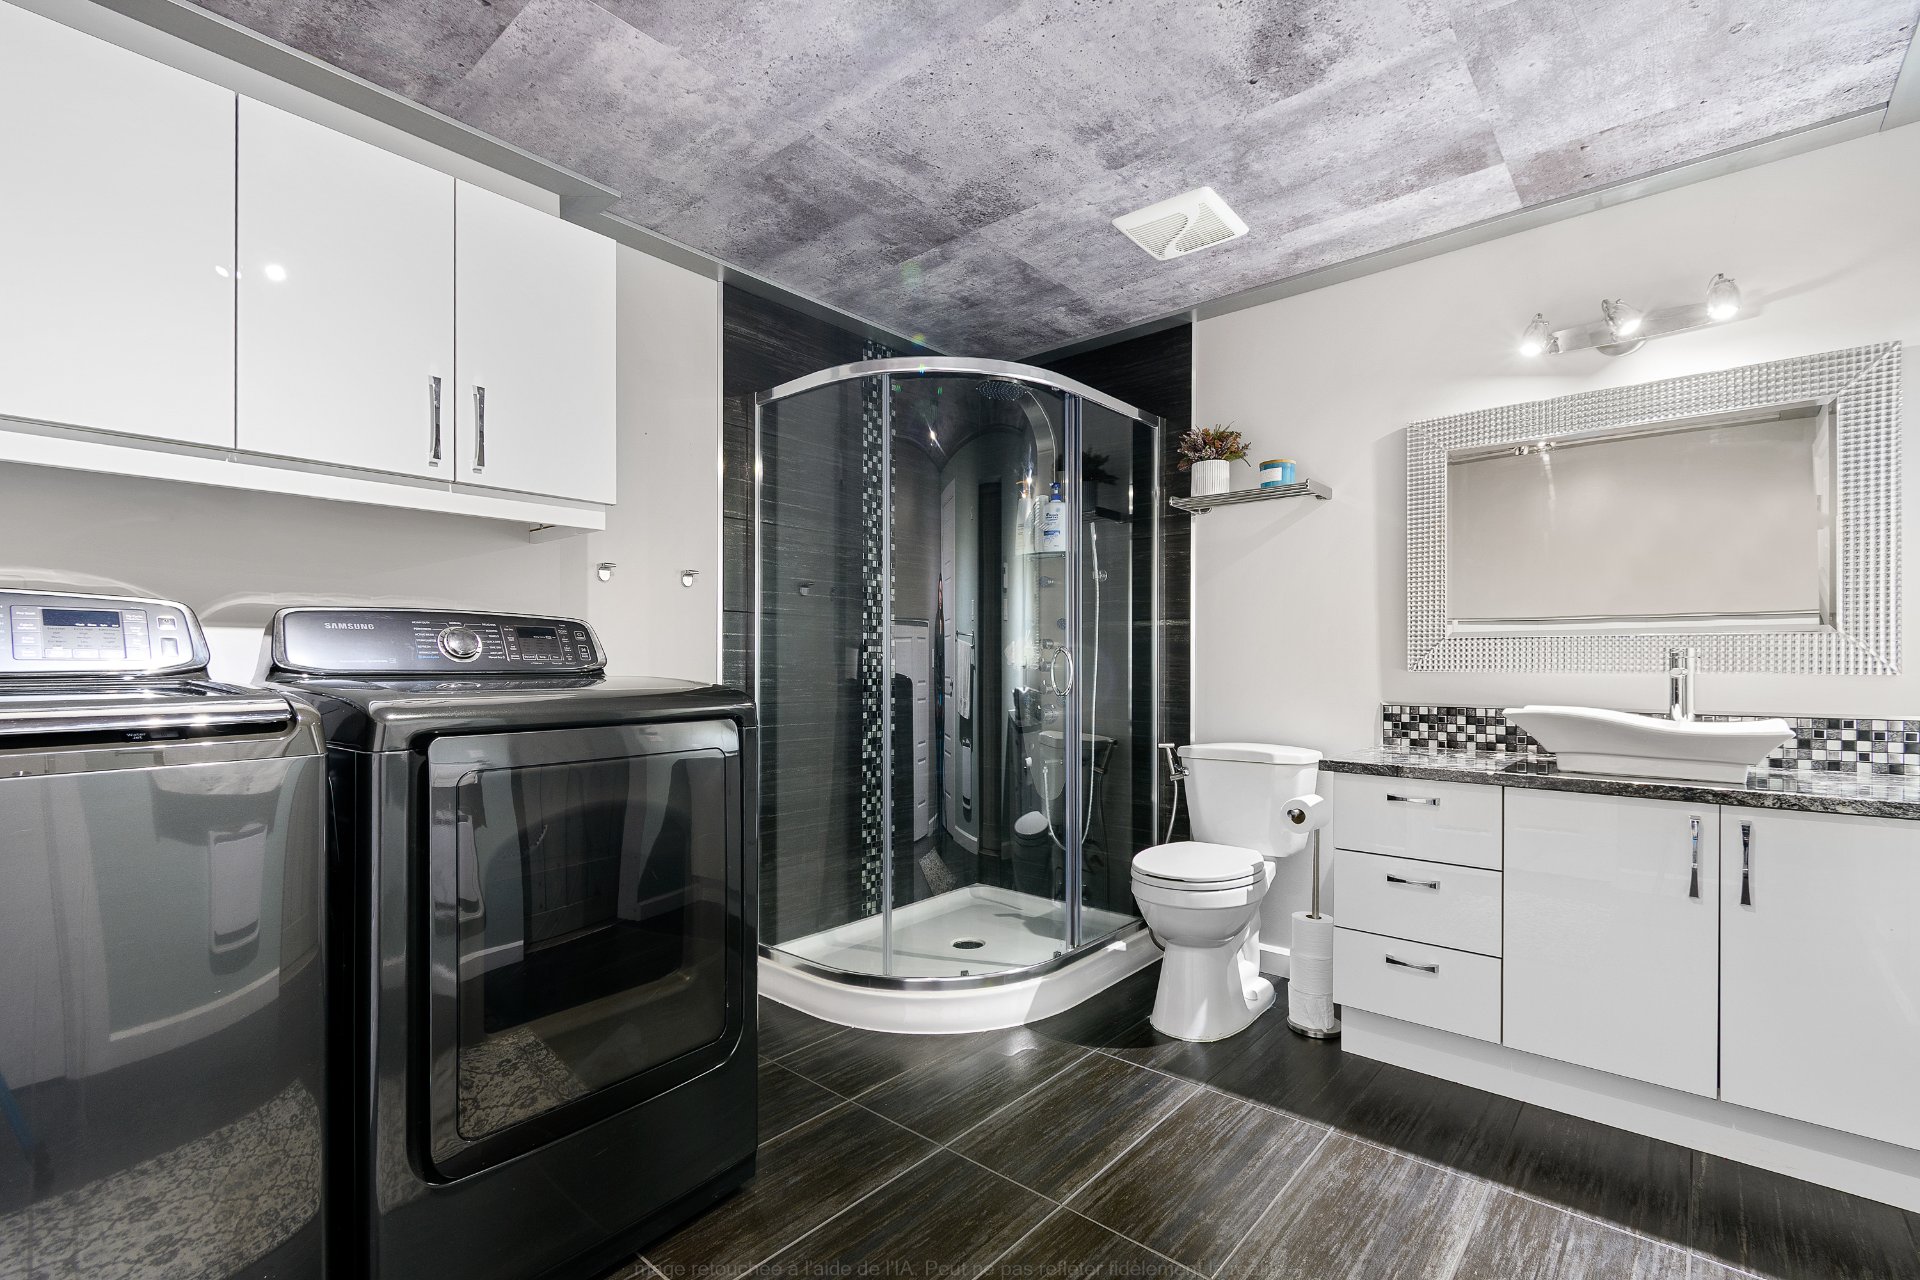 Bathroom
 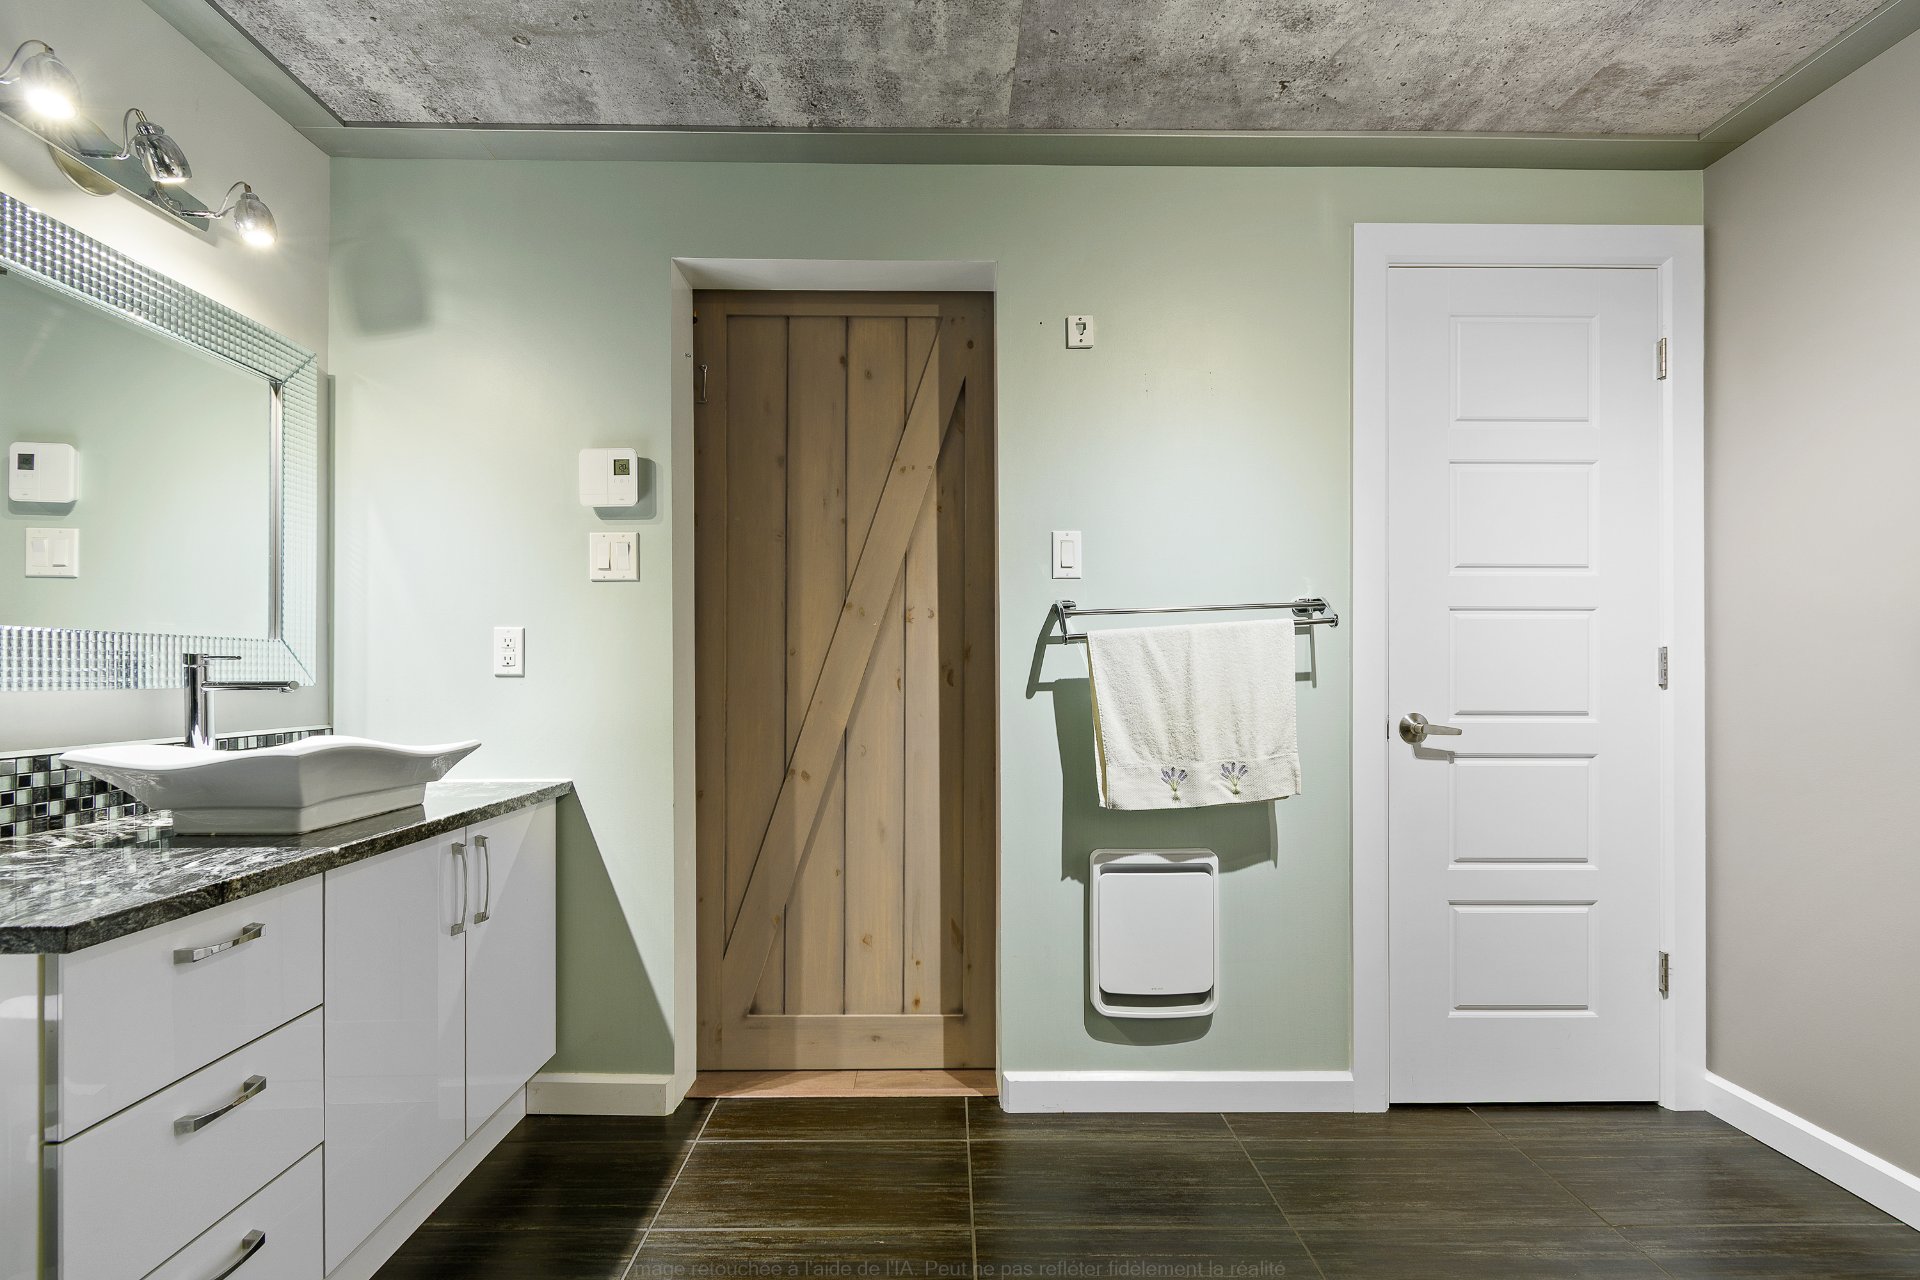 Garage
 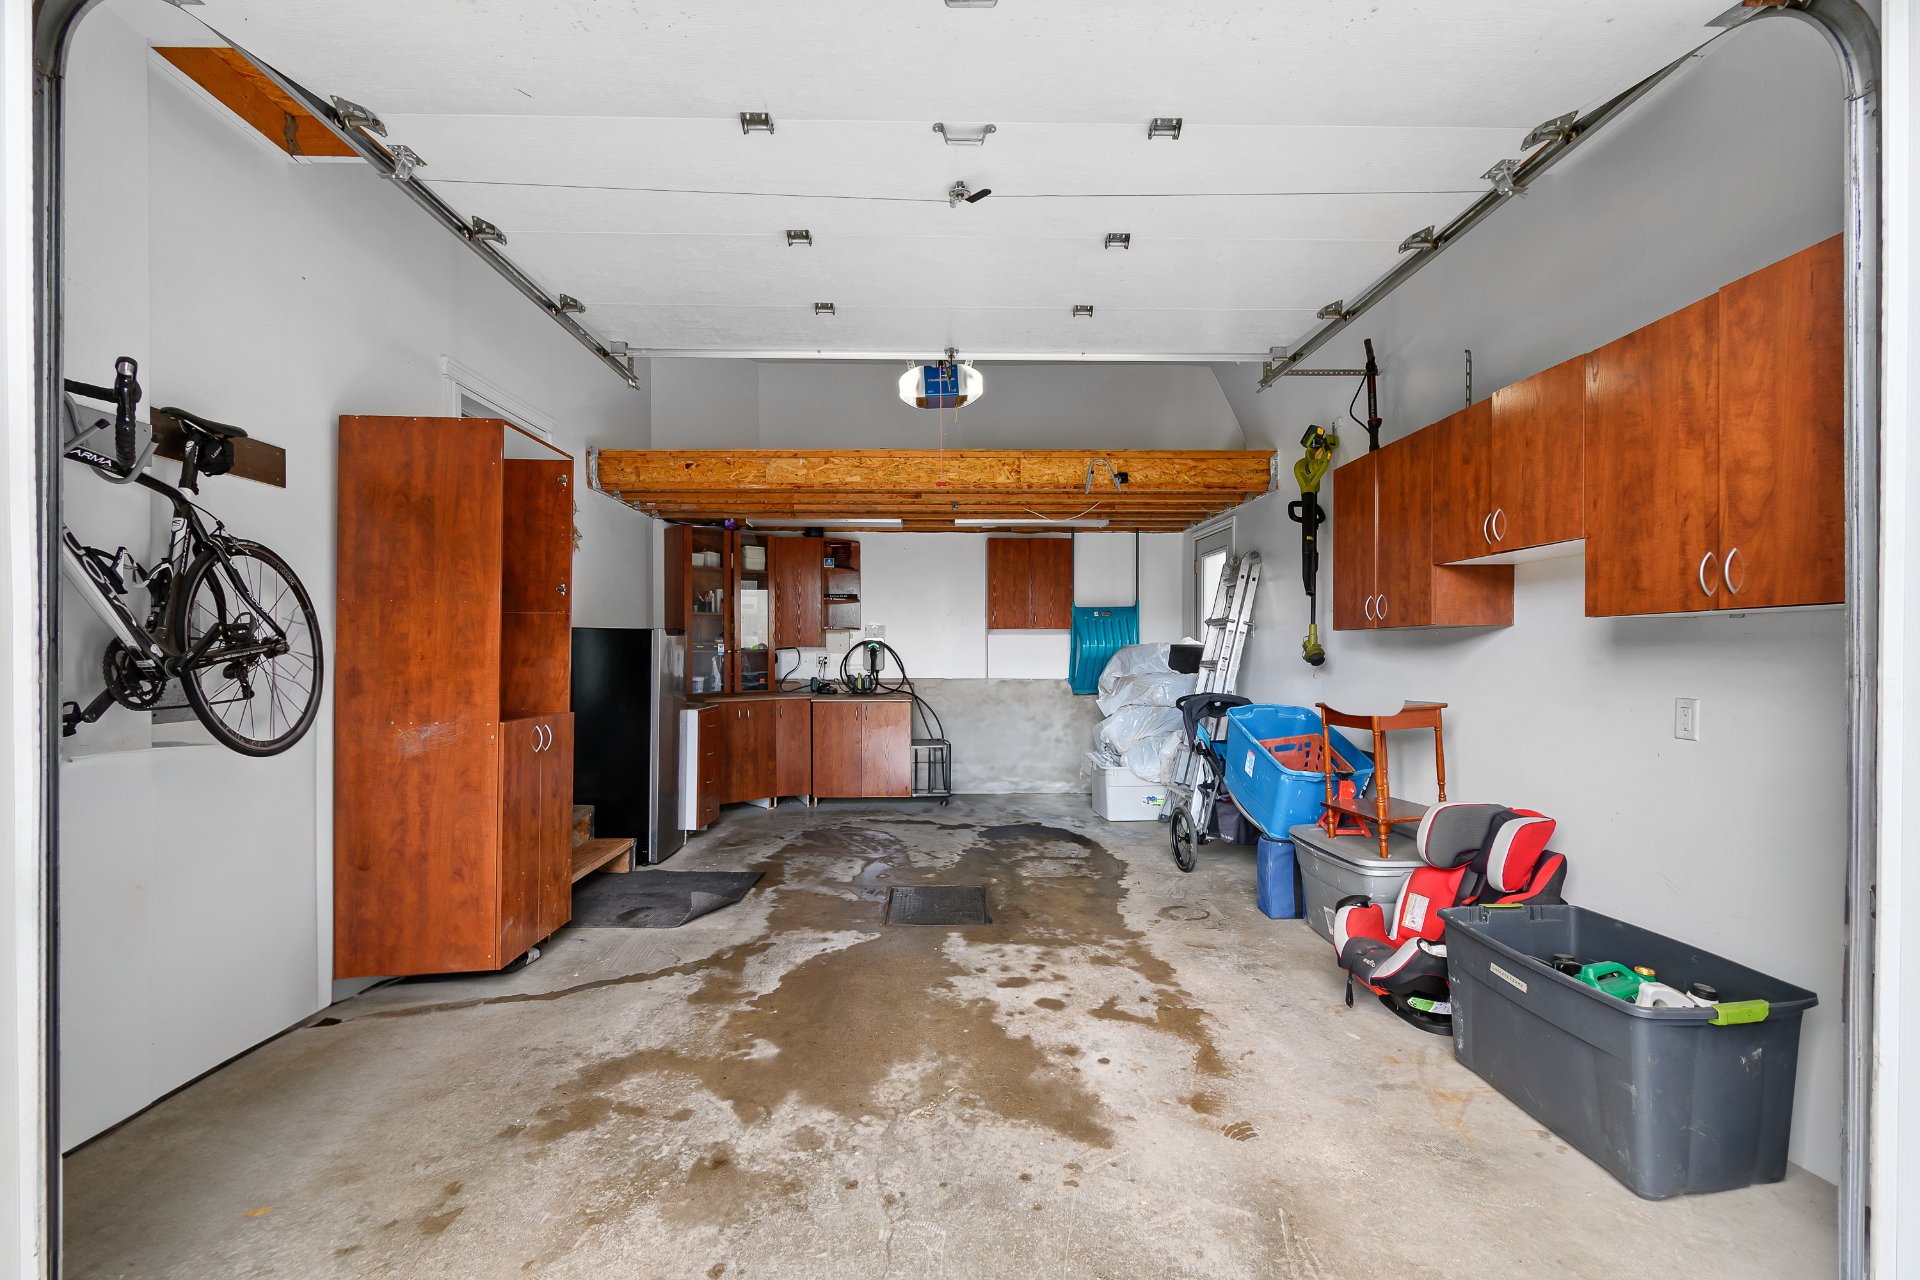 Balcony
 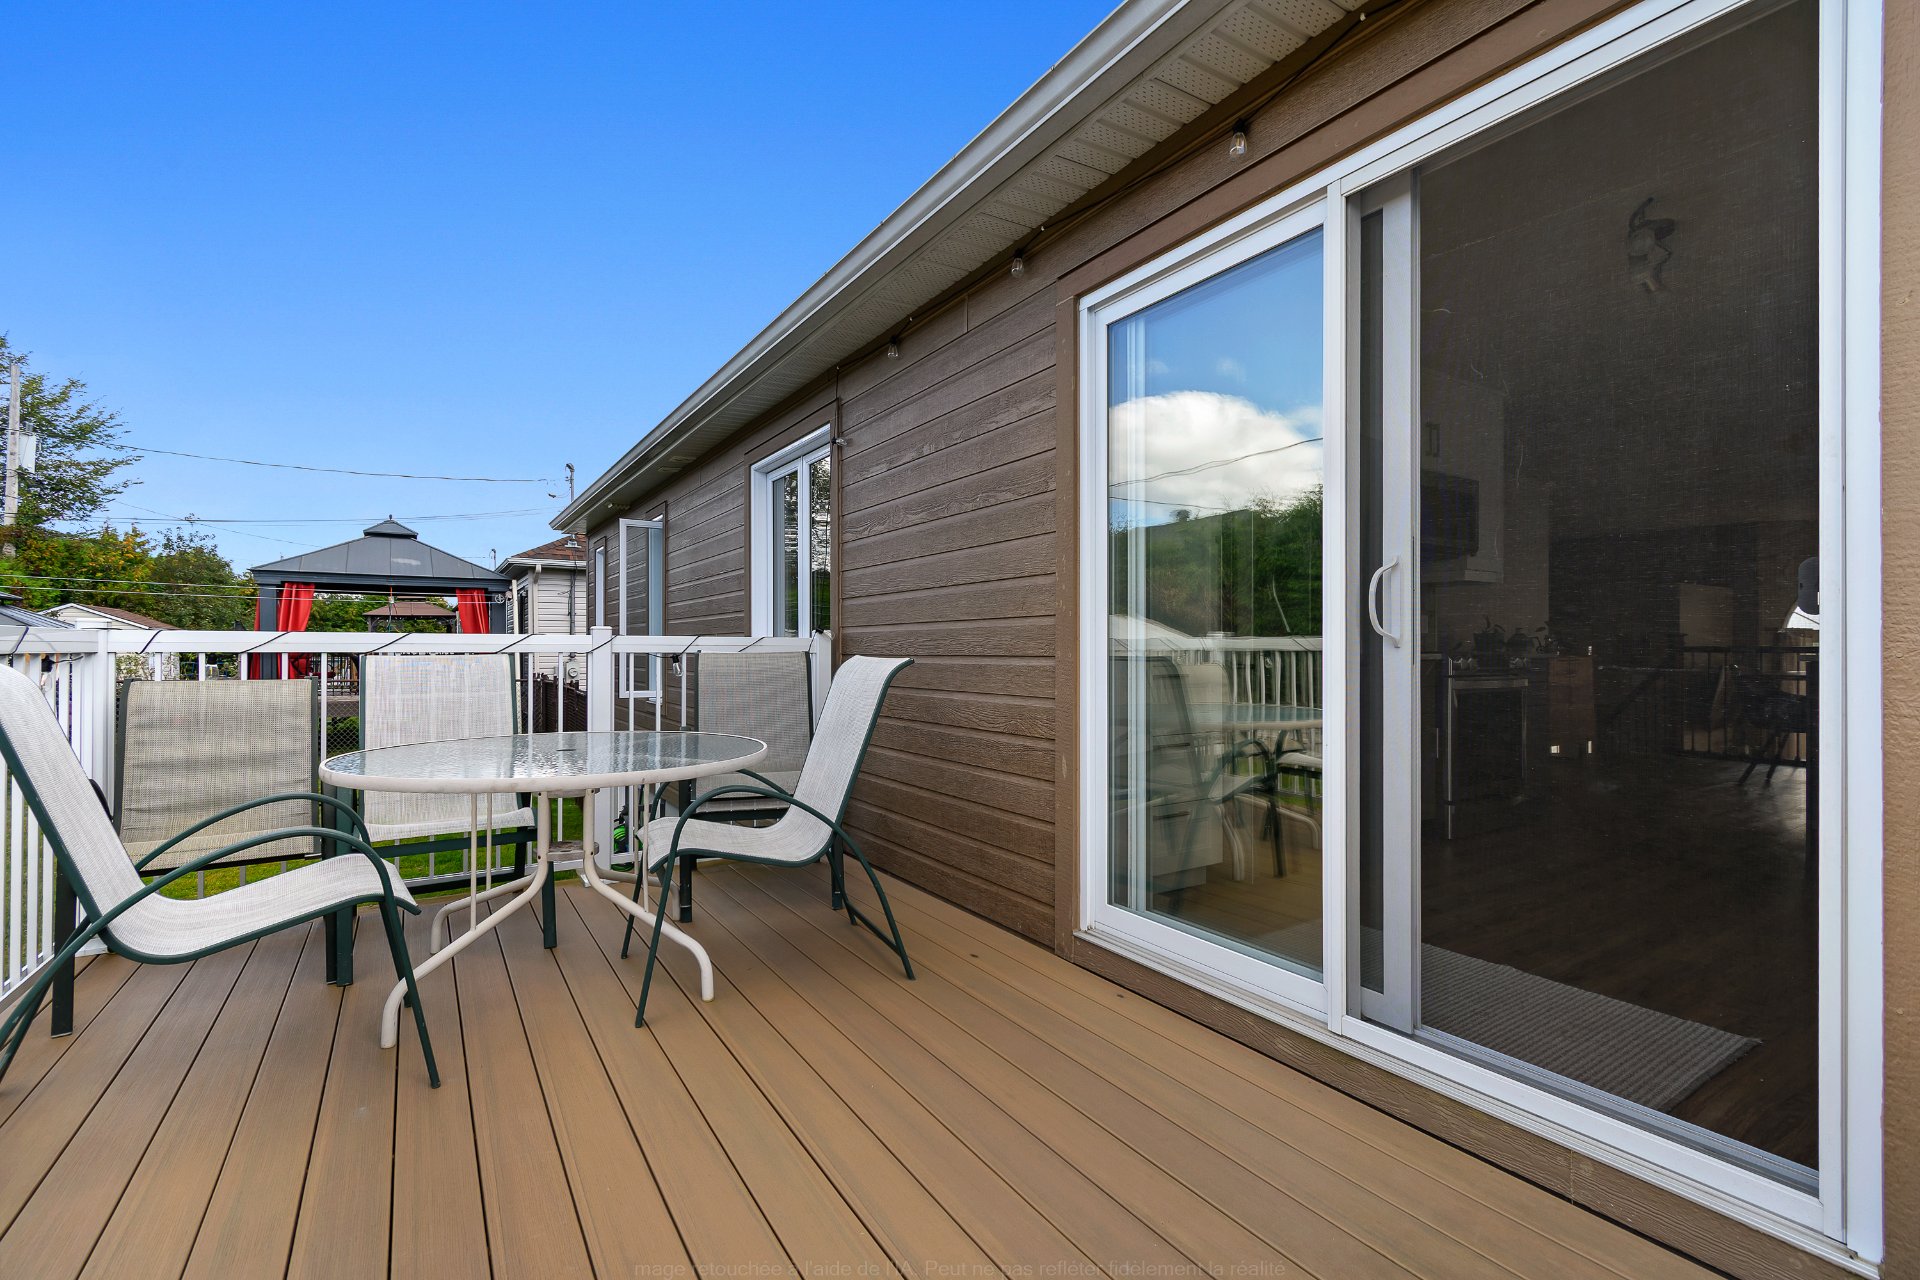 Balcony
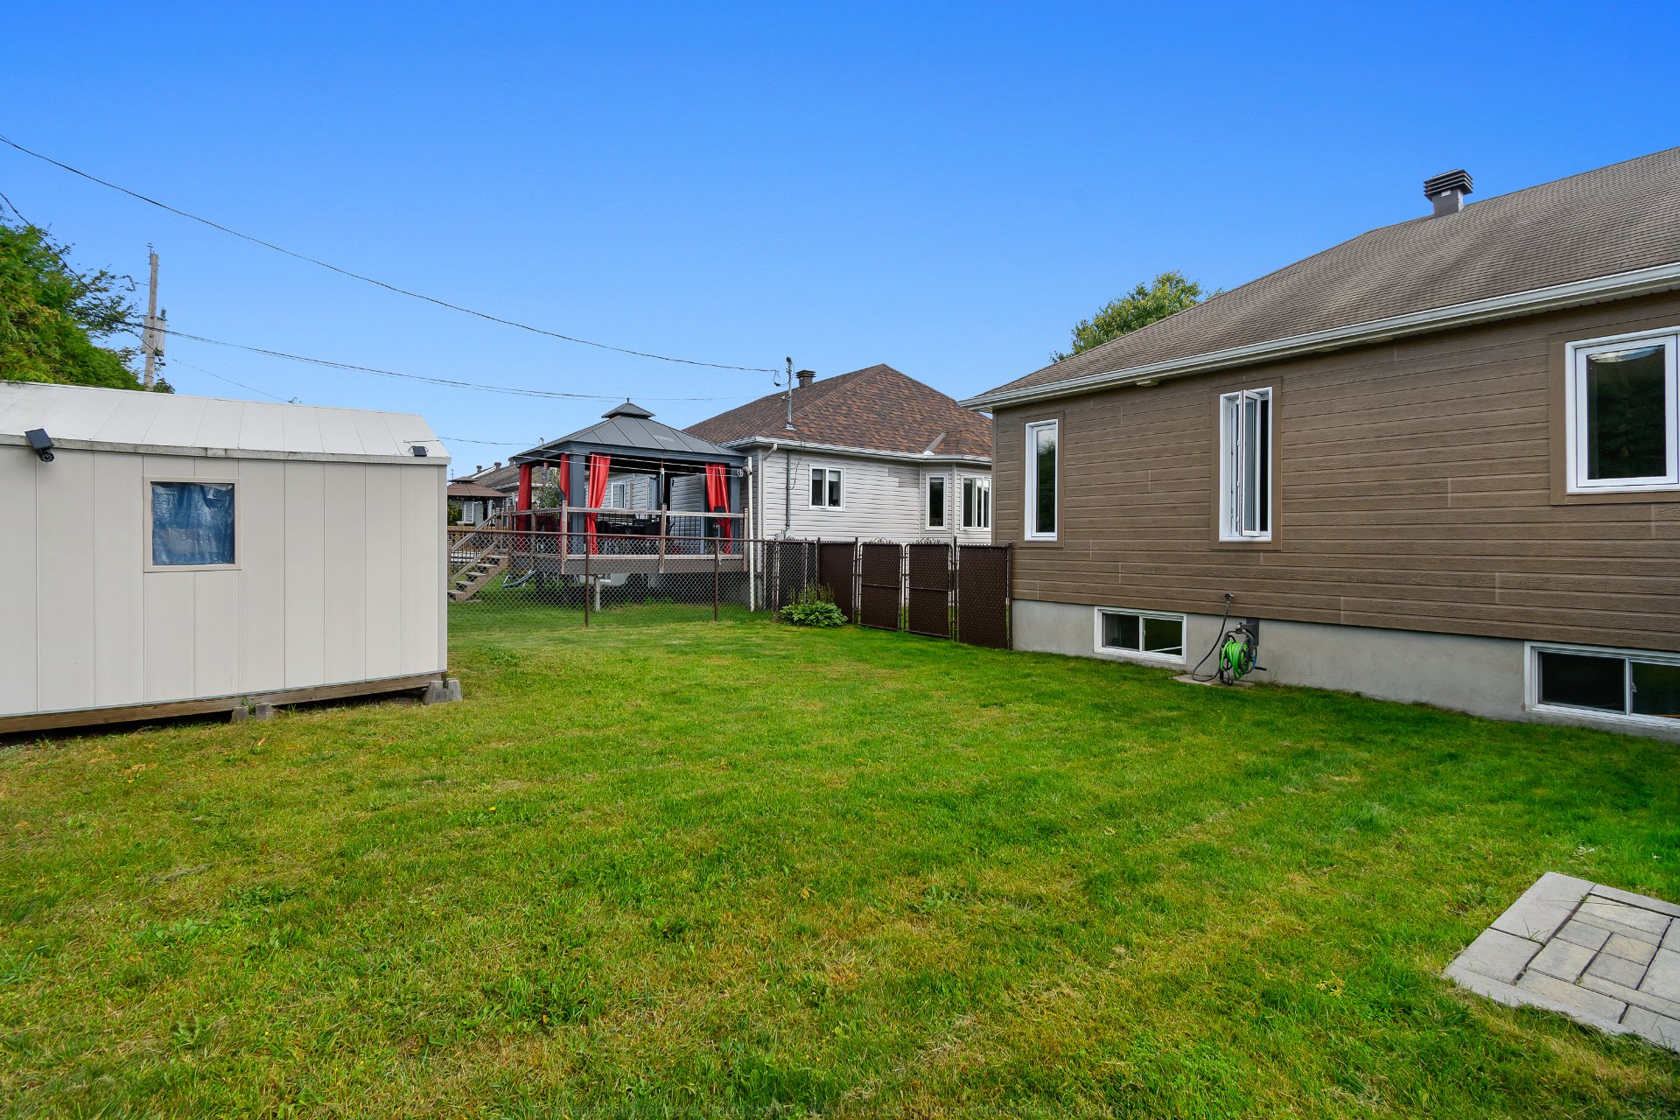
 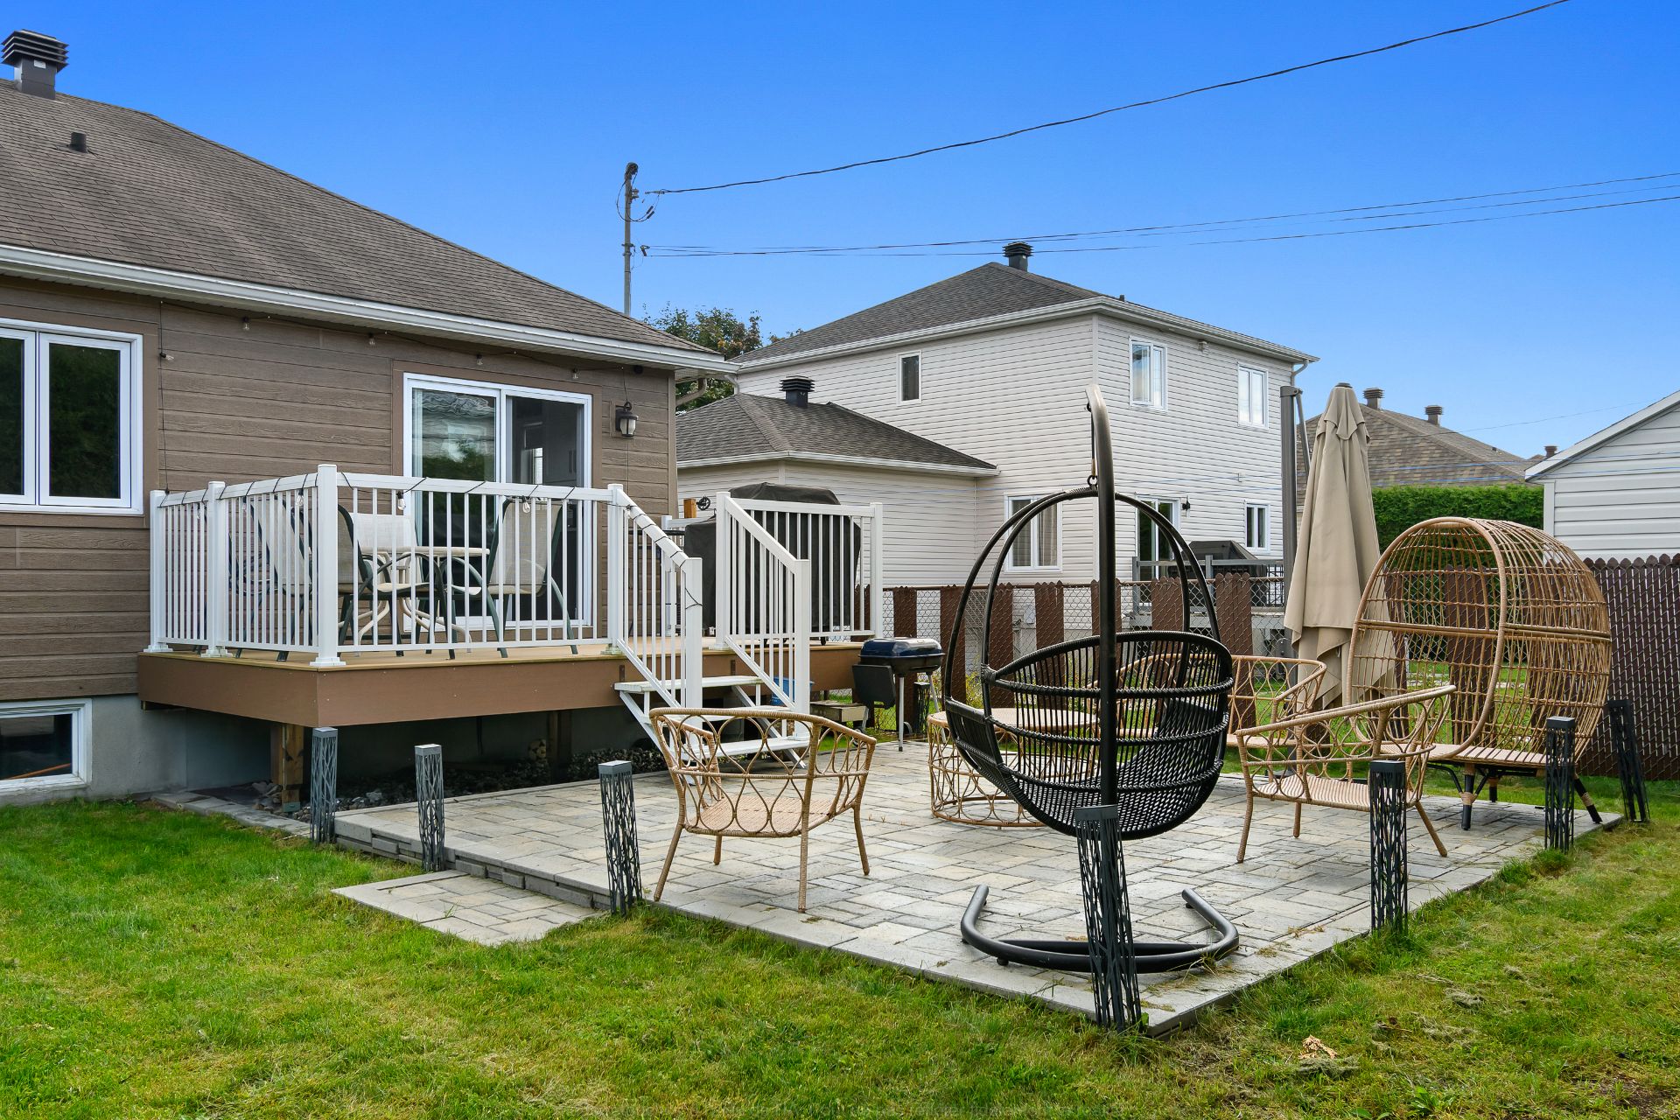 Backyard
 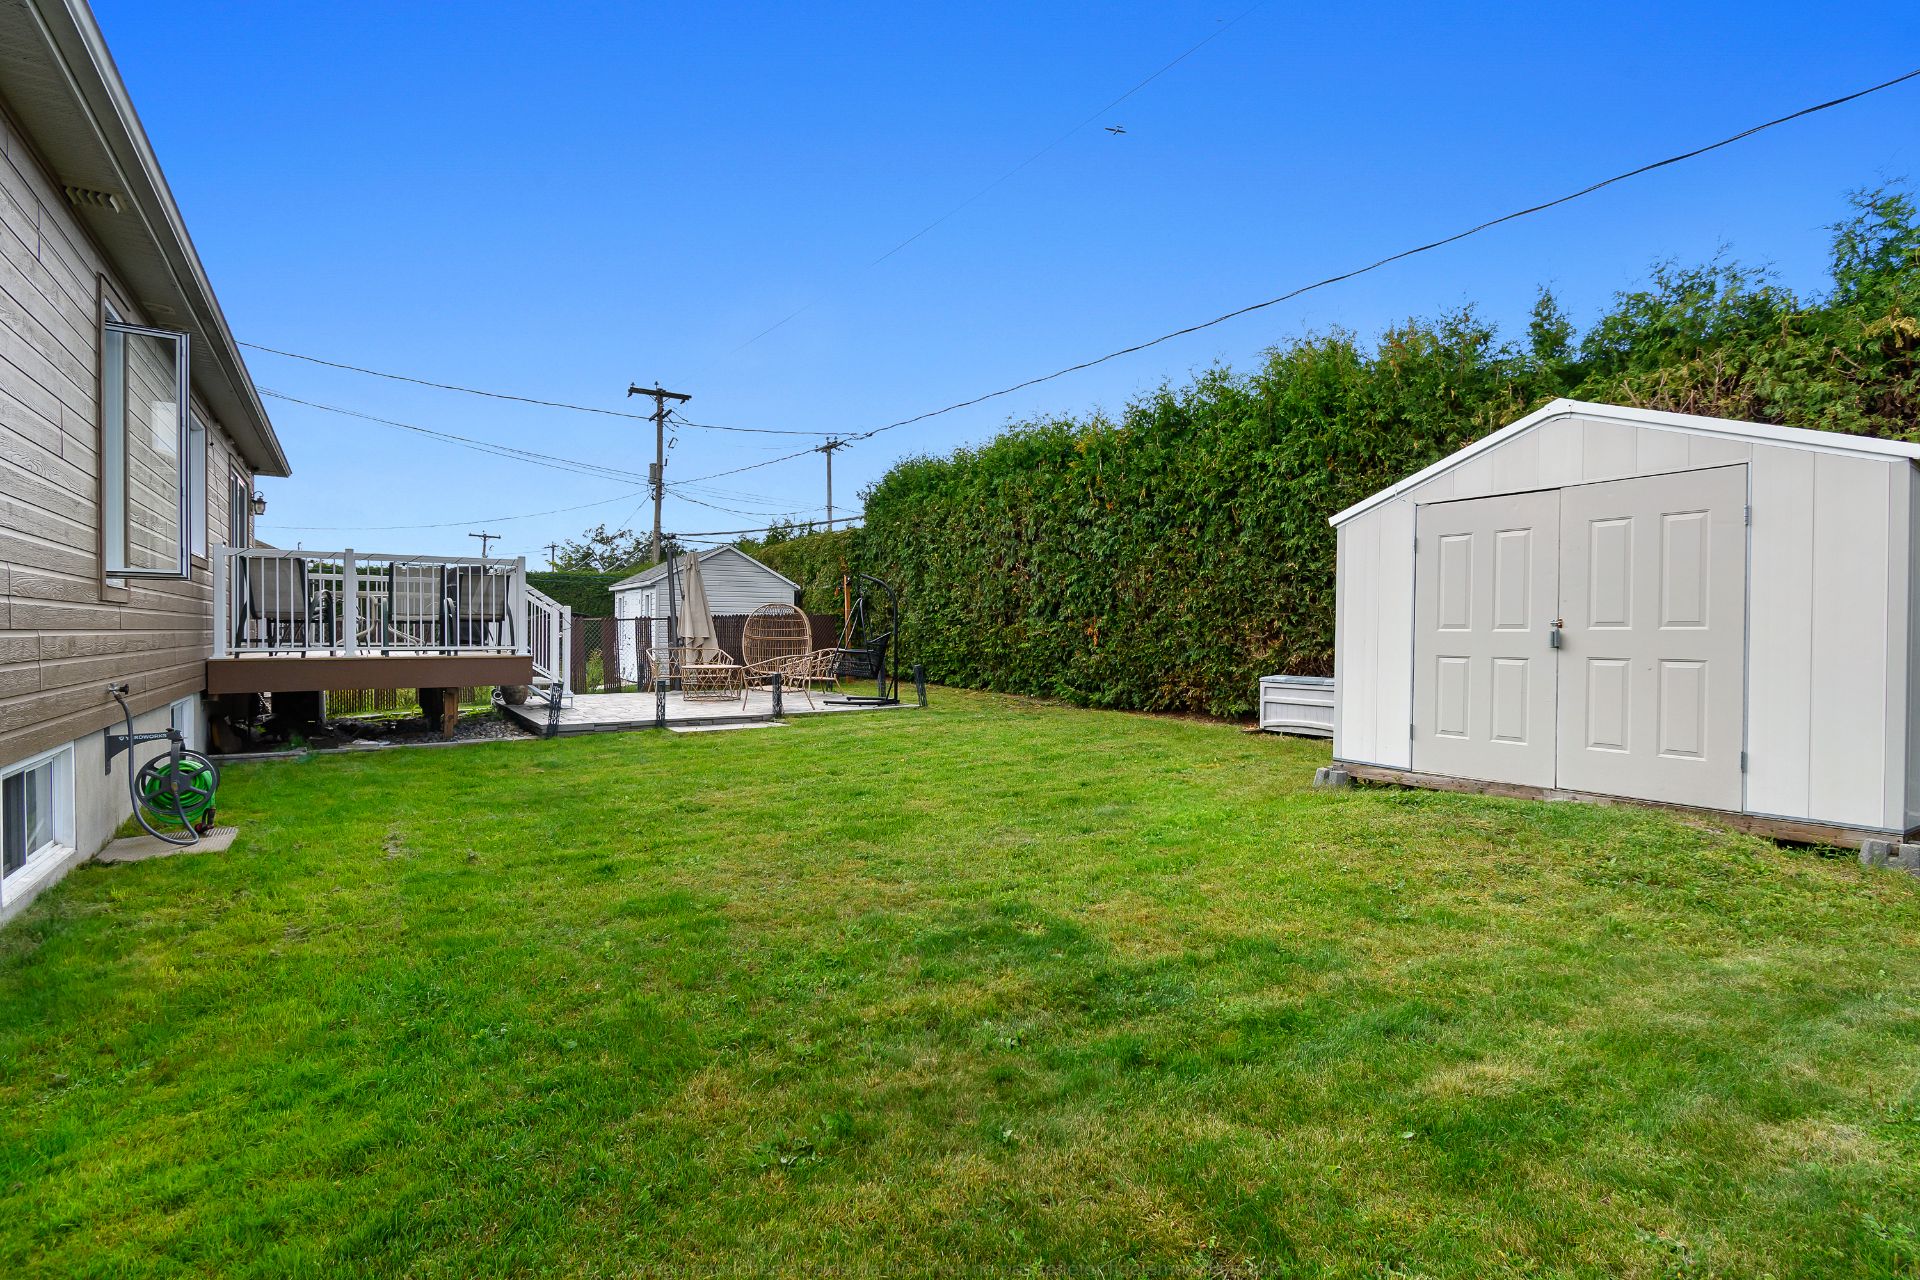 Backyard
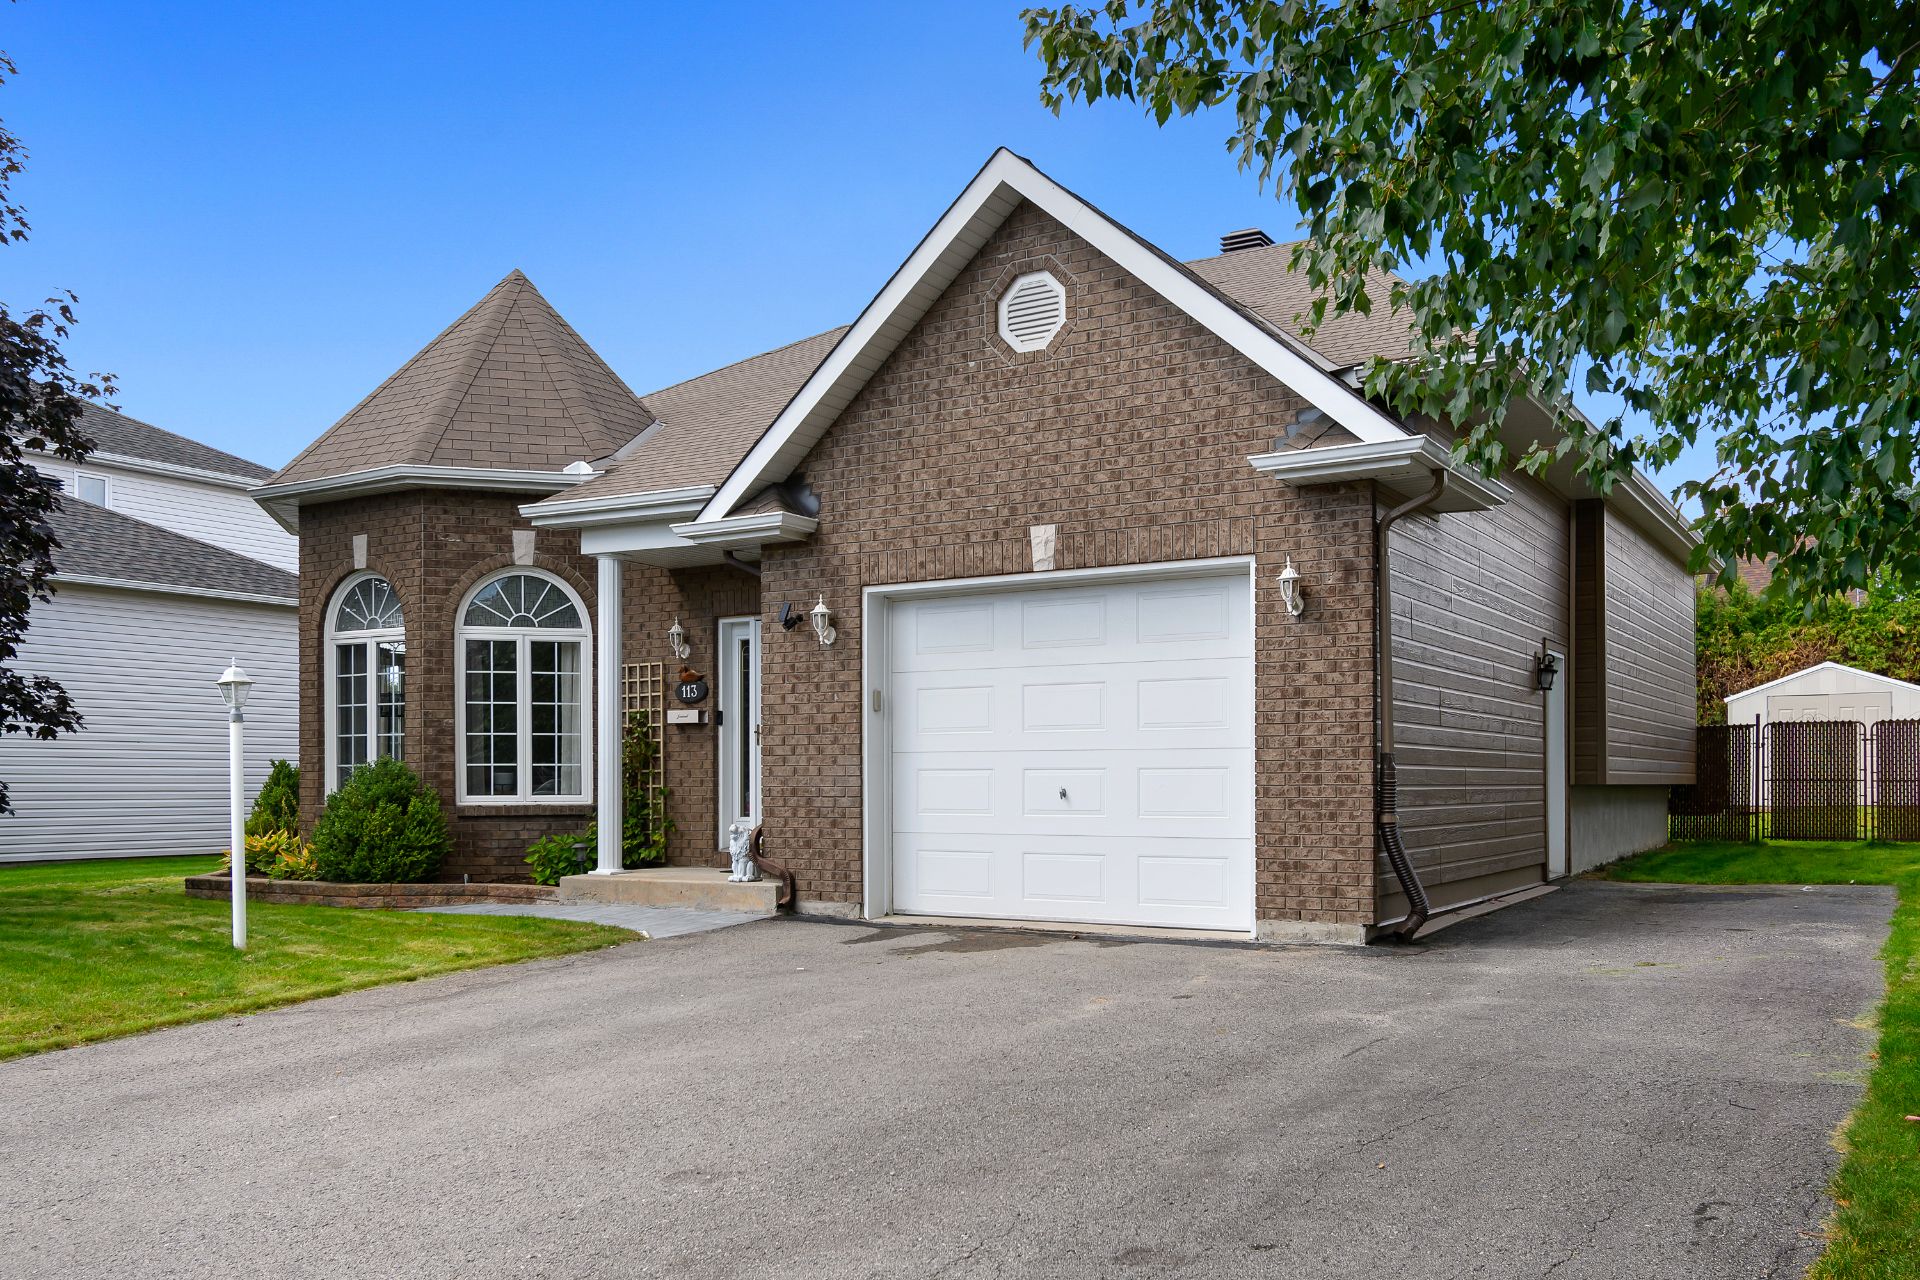
  Parking
  Aerial photo
 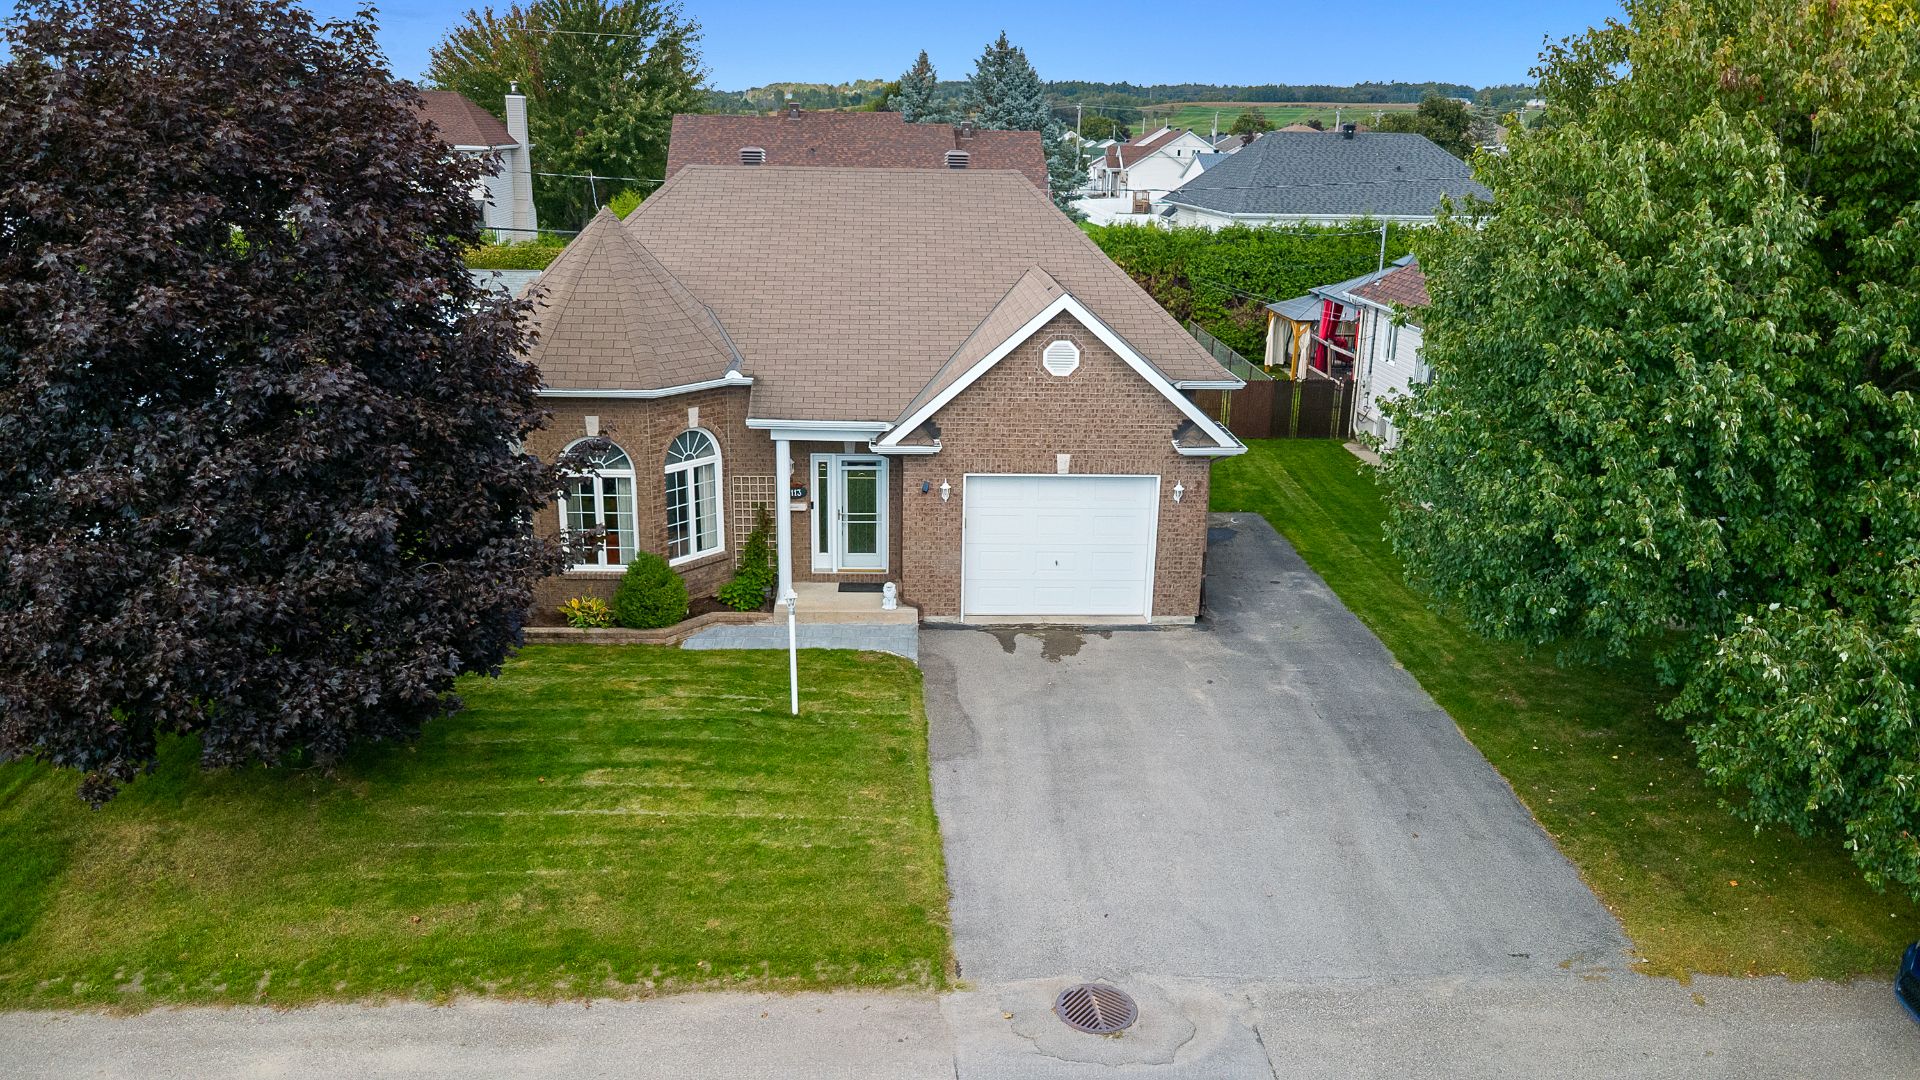 Aerial photo
 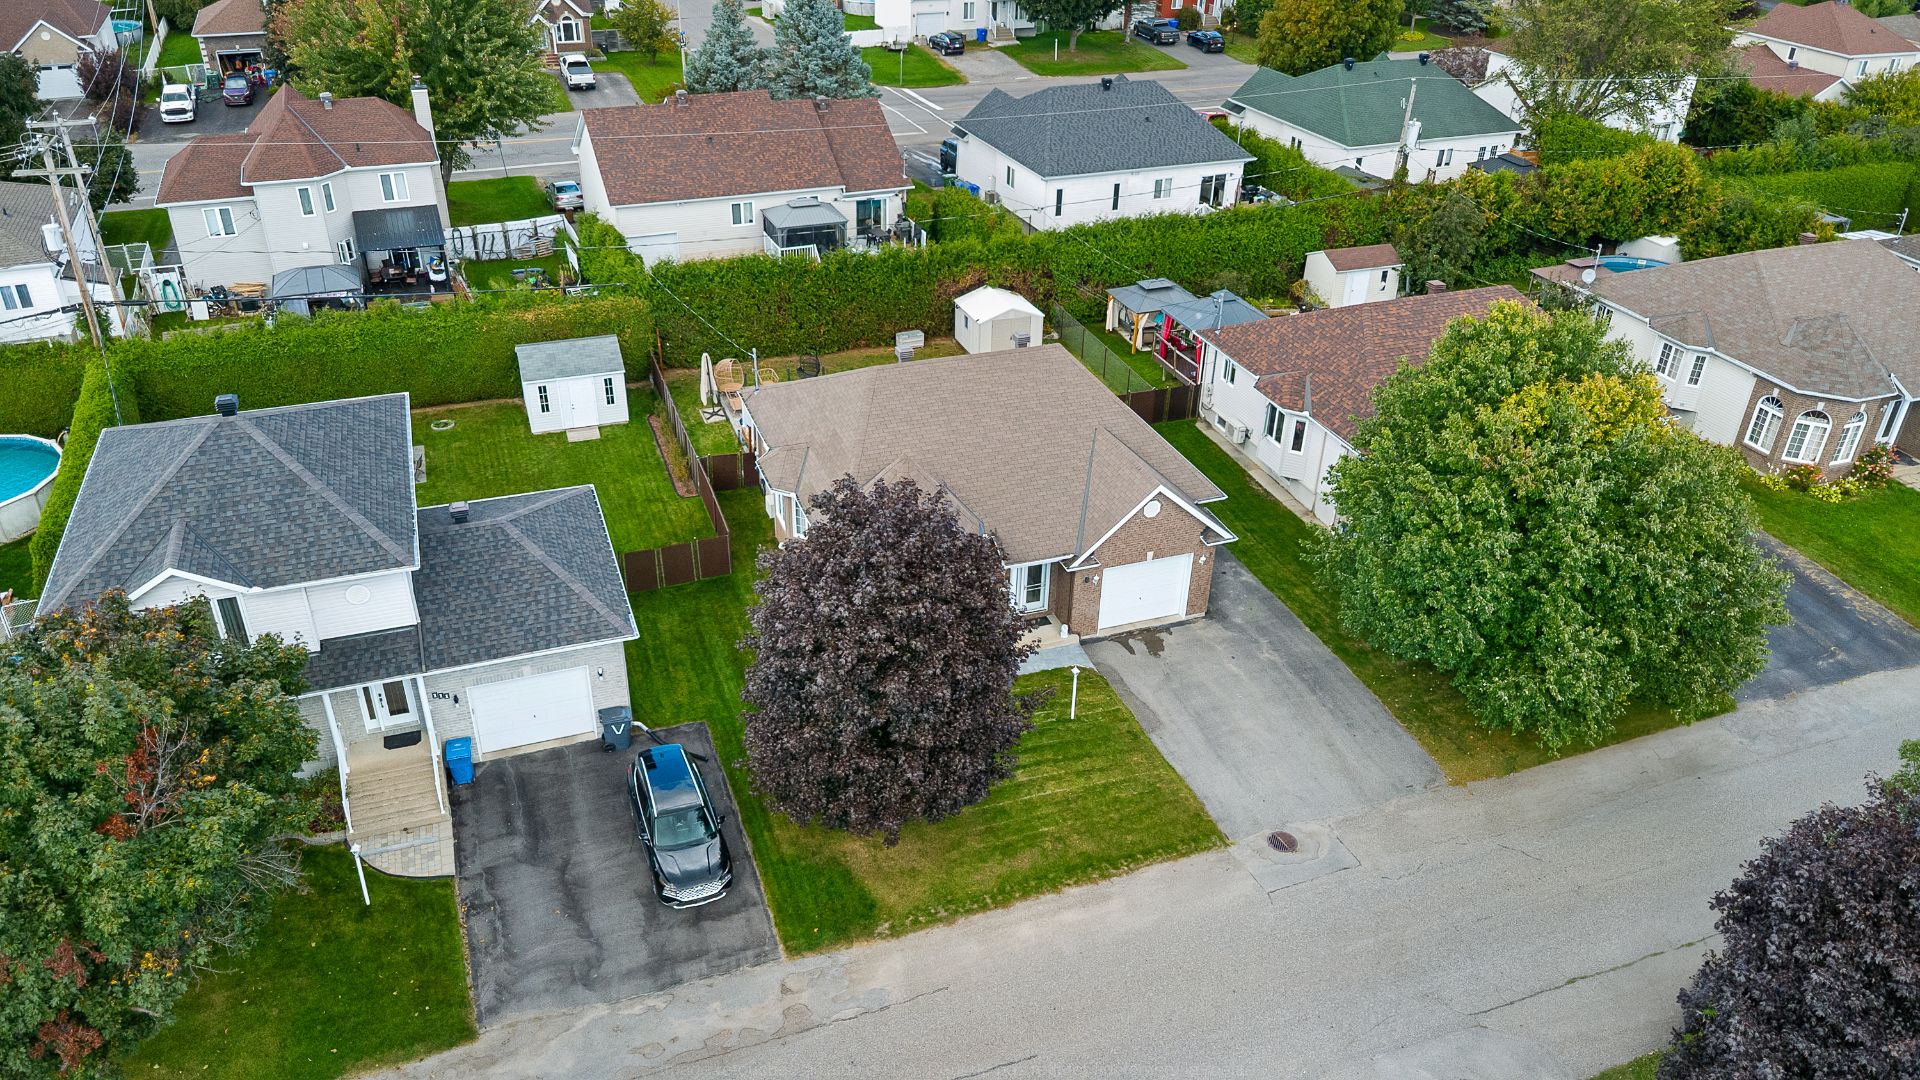 Aerial photo
 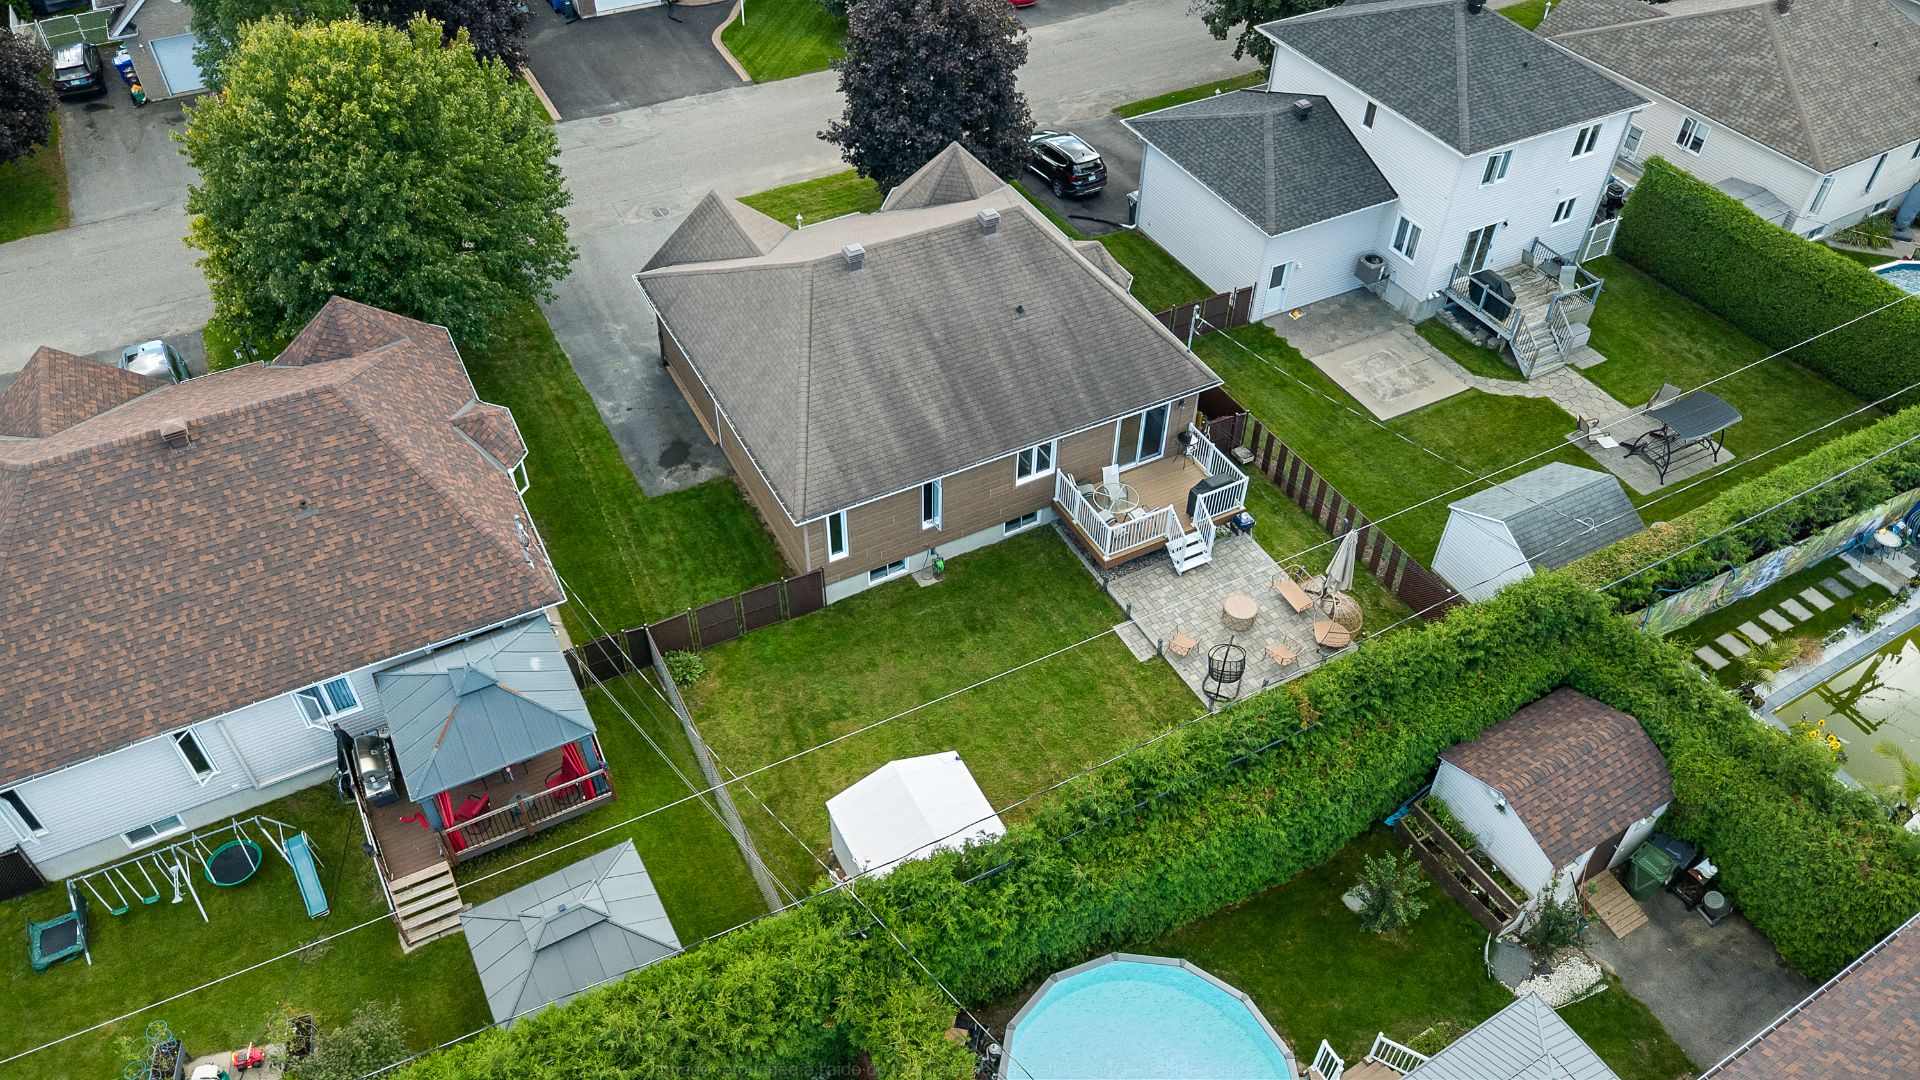 Aerial photo
 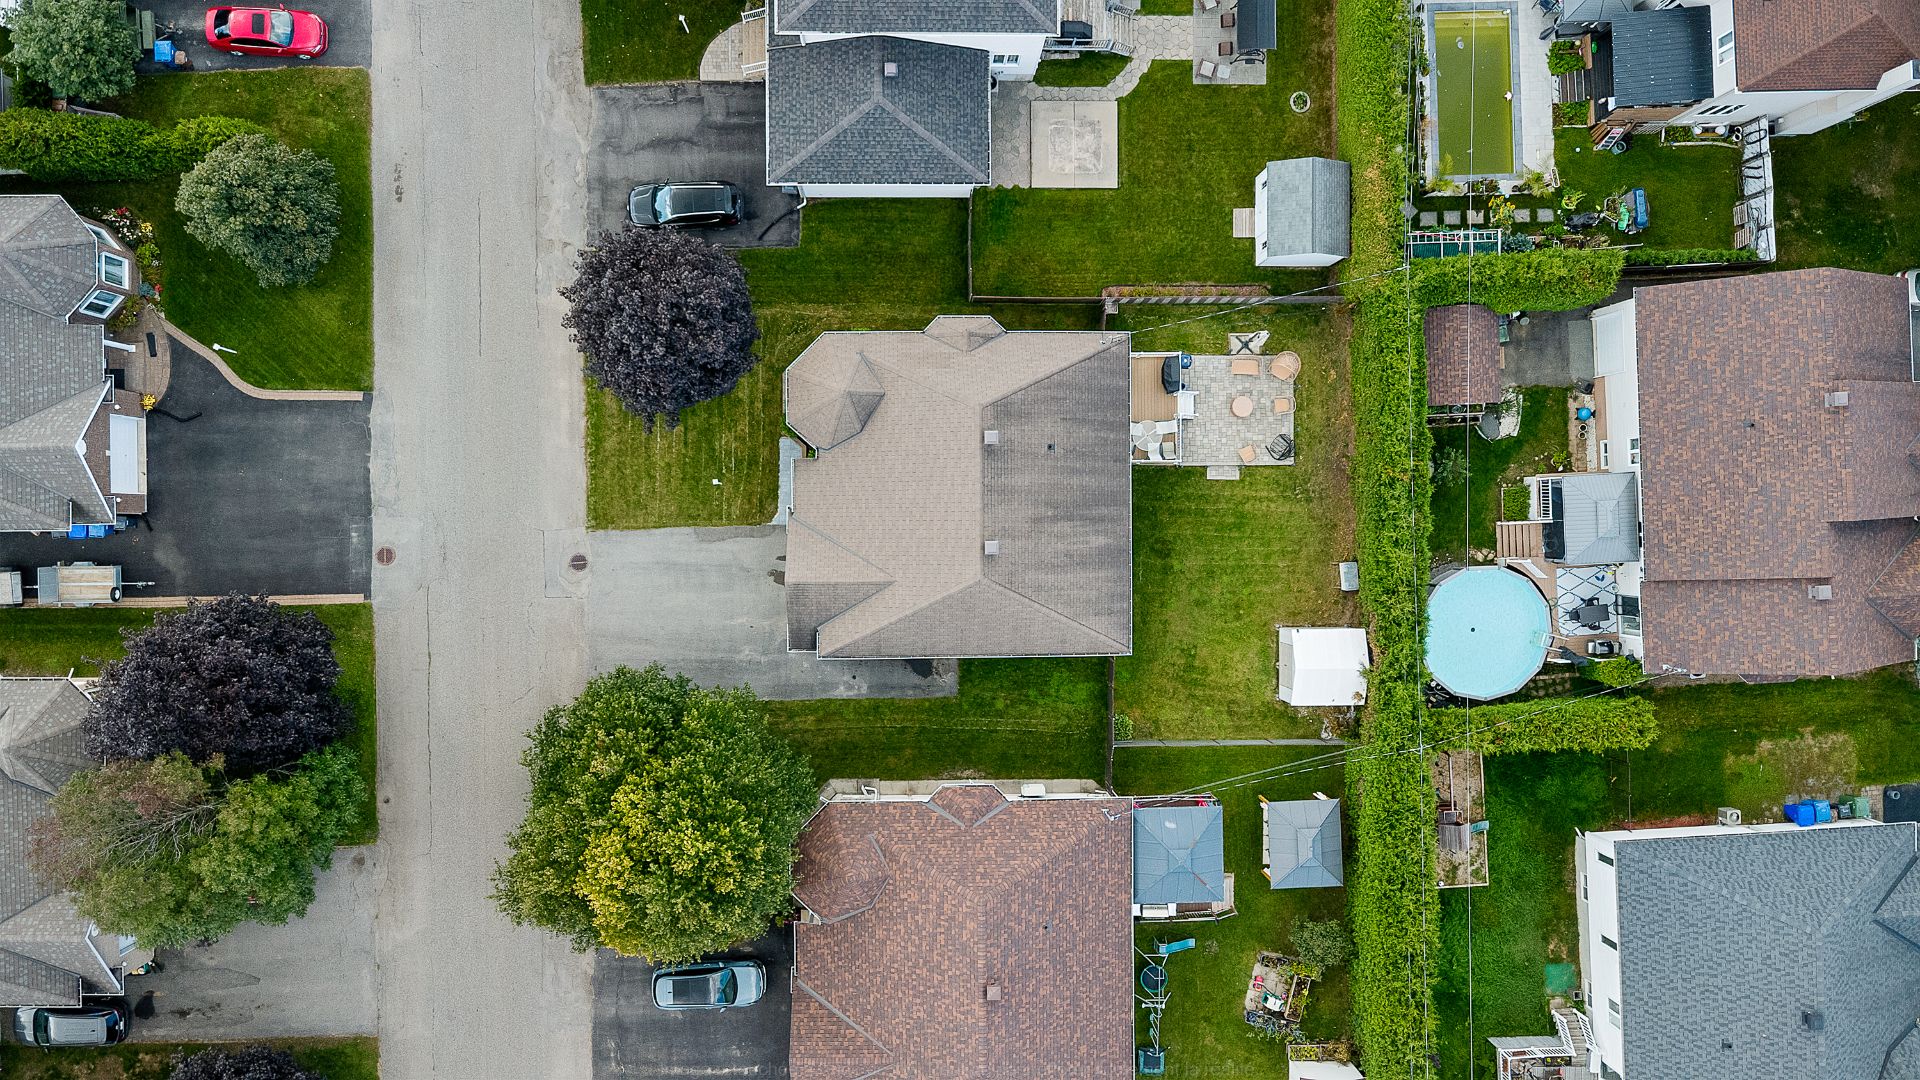 Aerial photo
 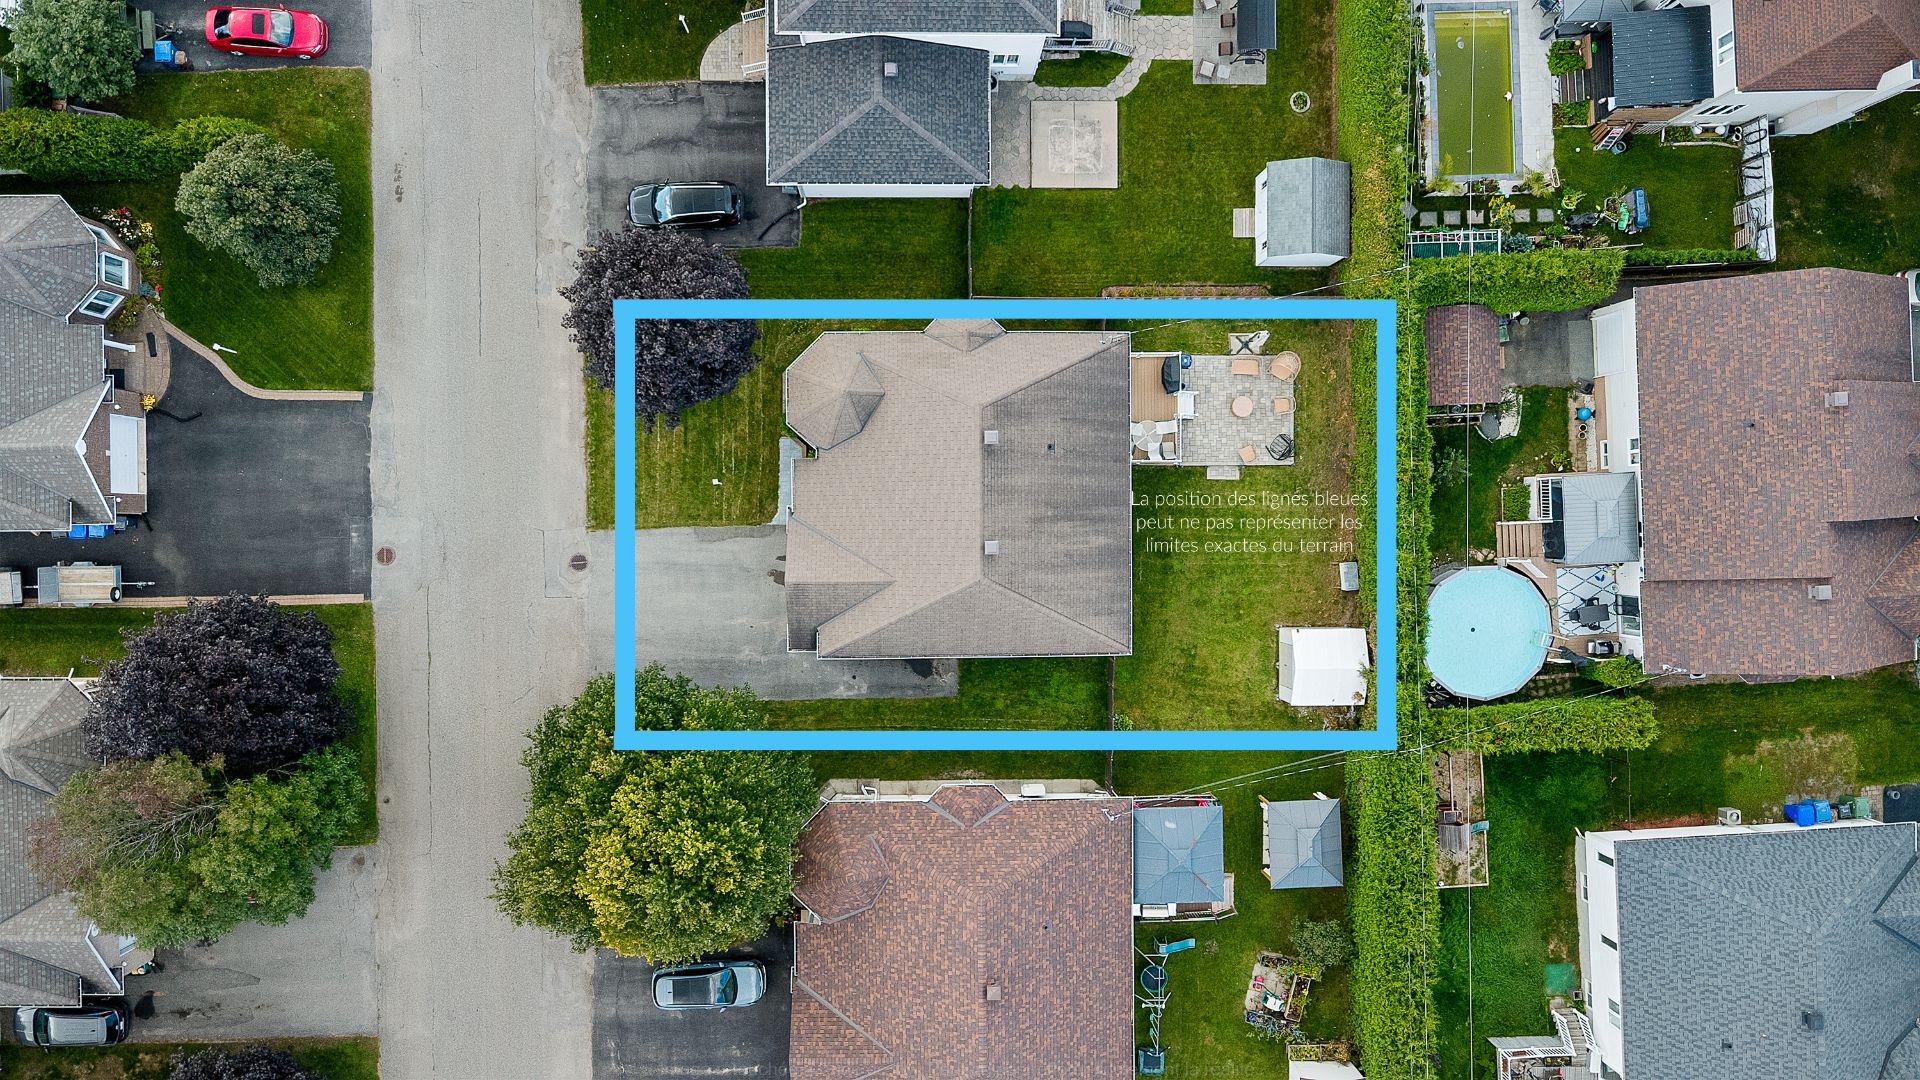 Aerial photo
 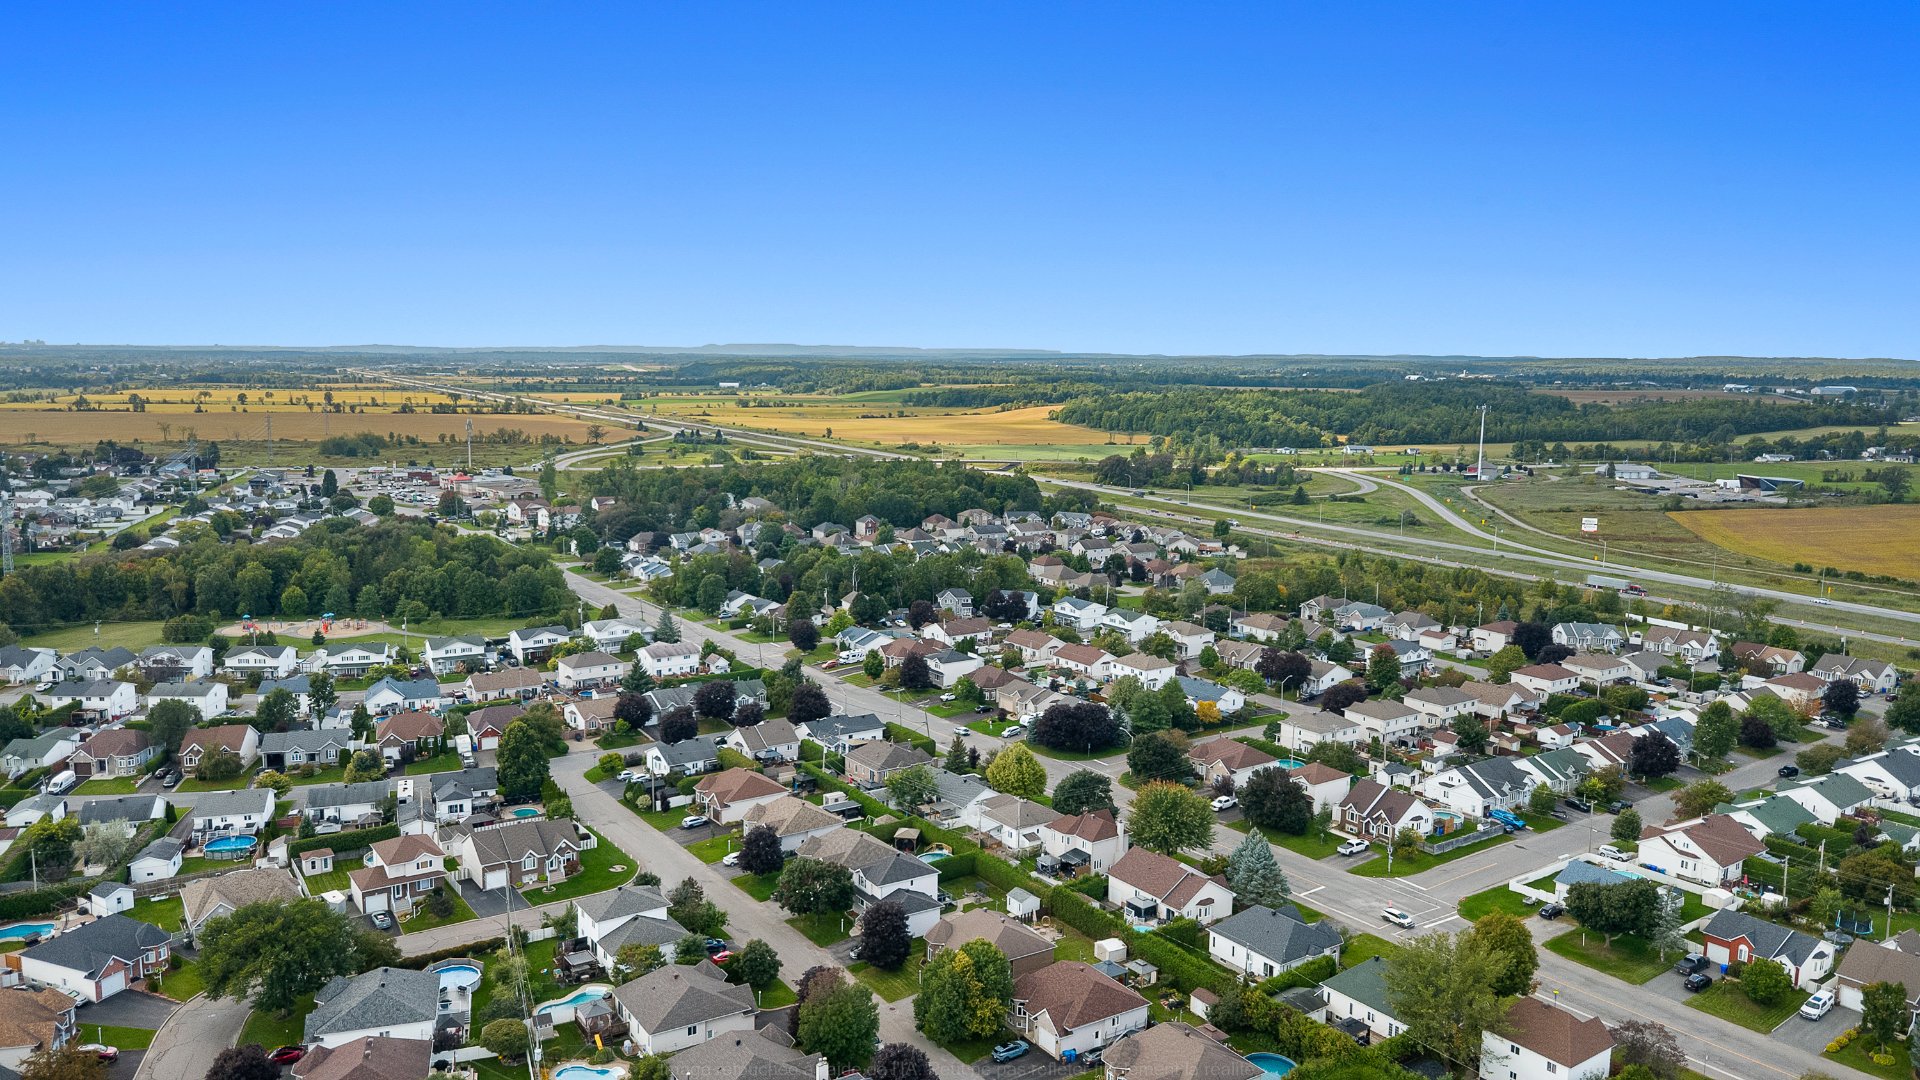 Aerial photo
 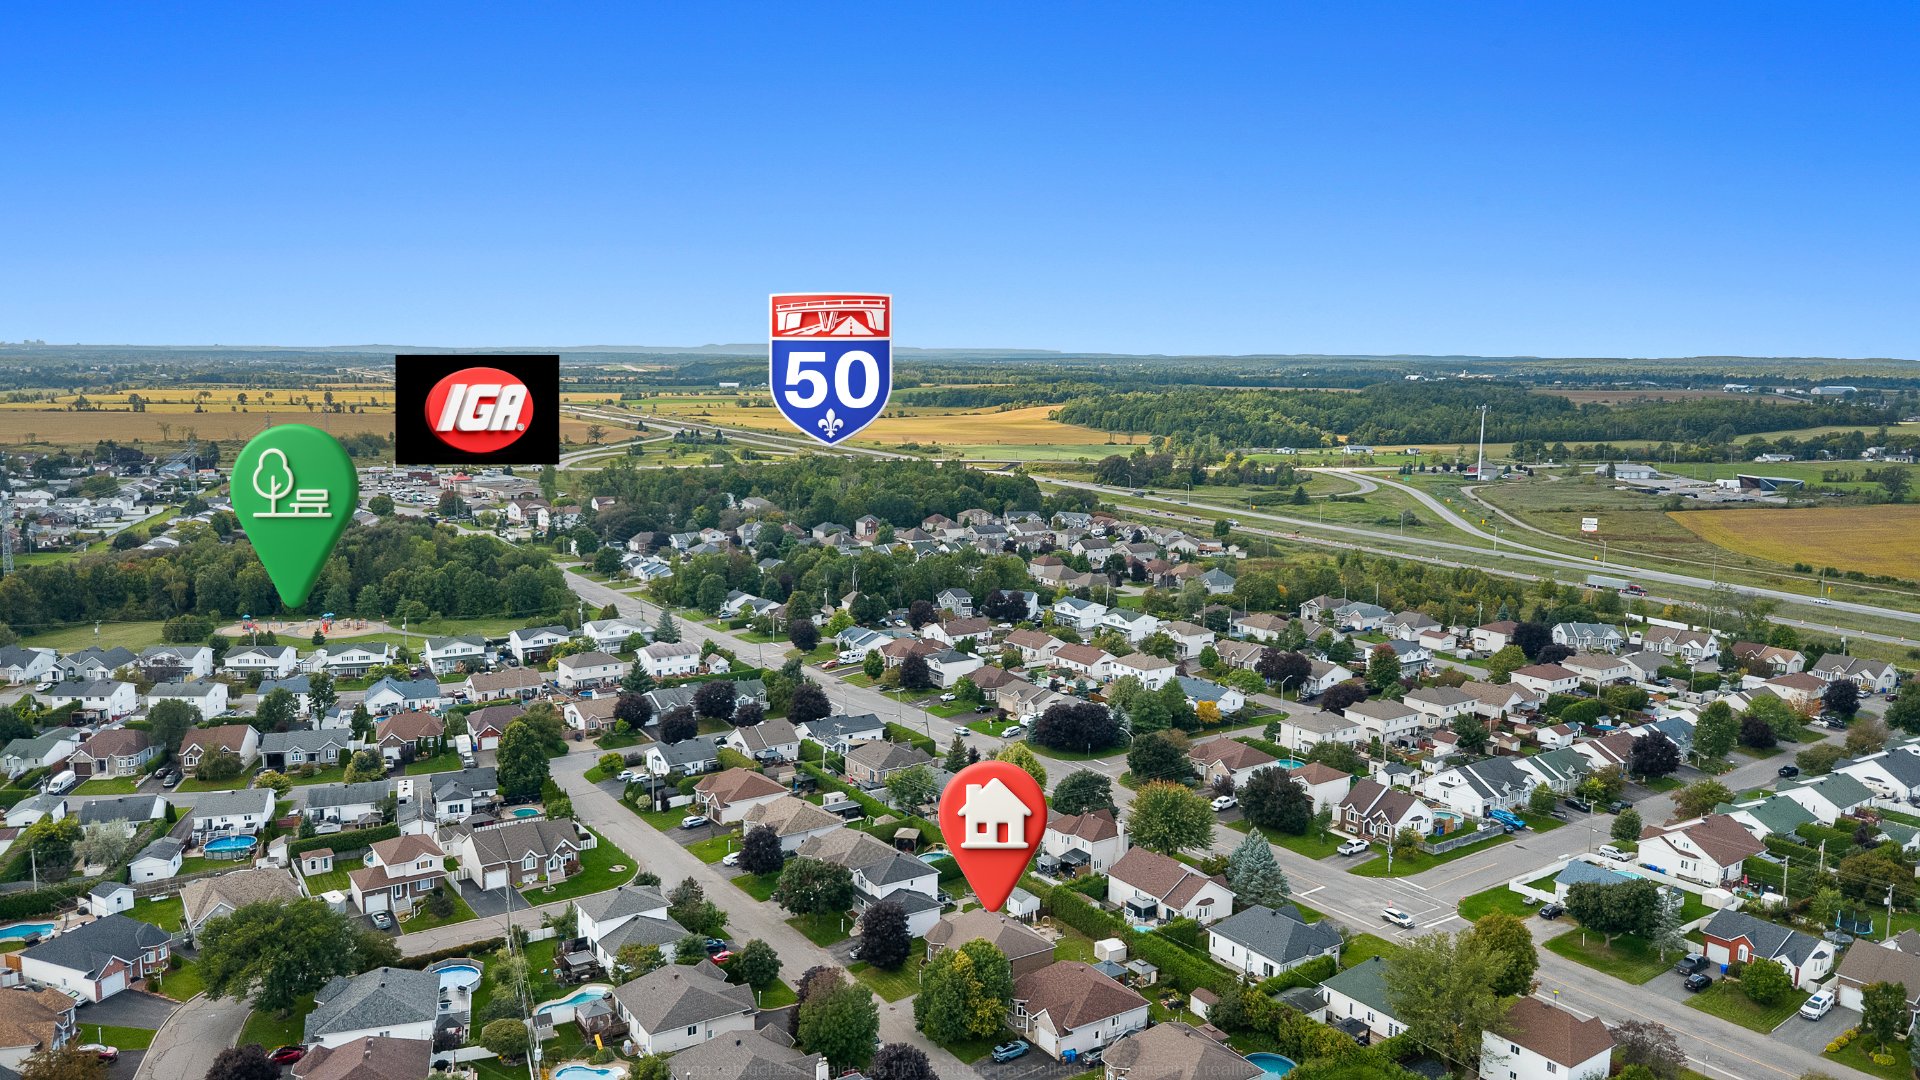 Aerial photo
 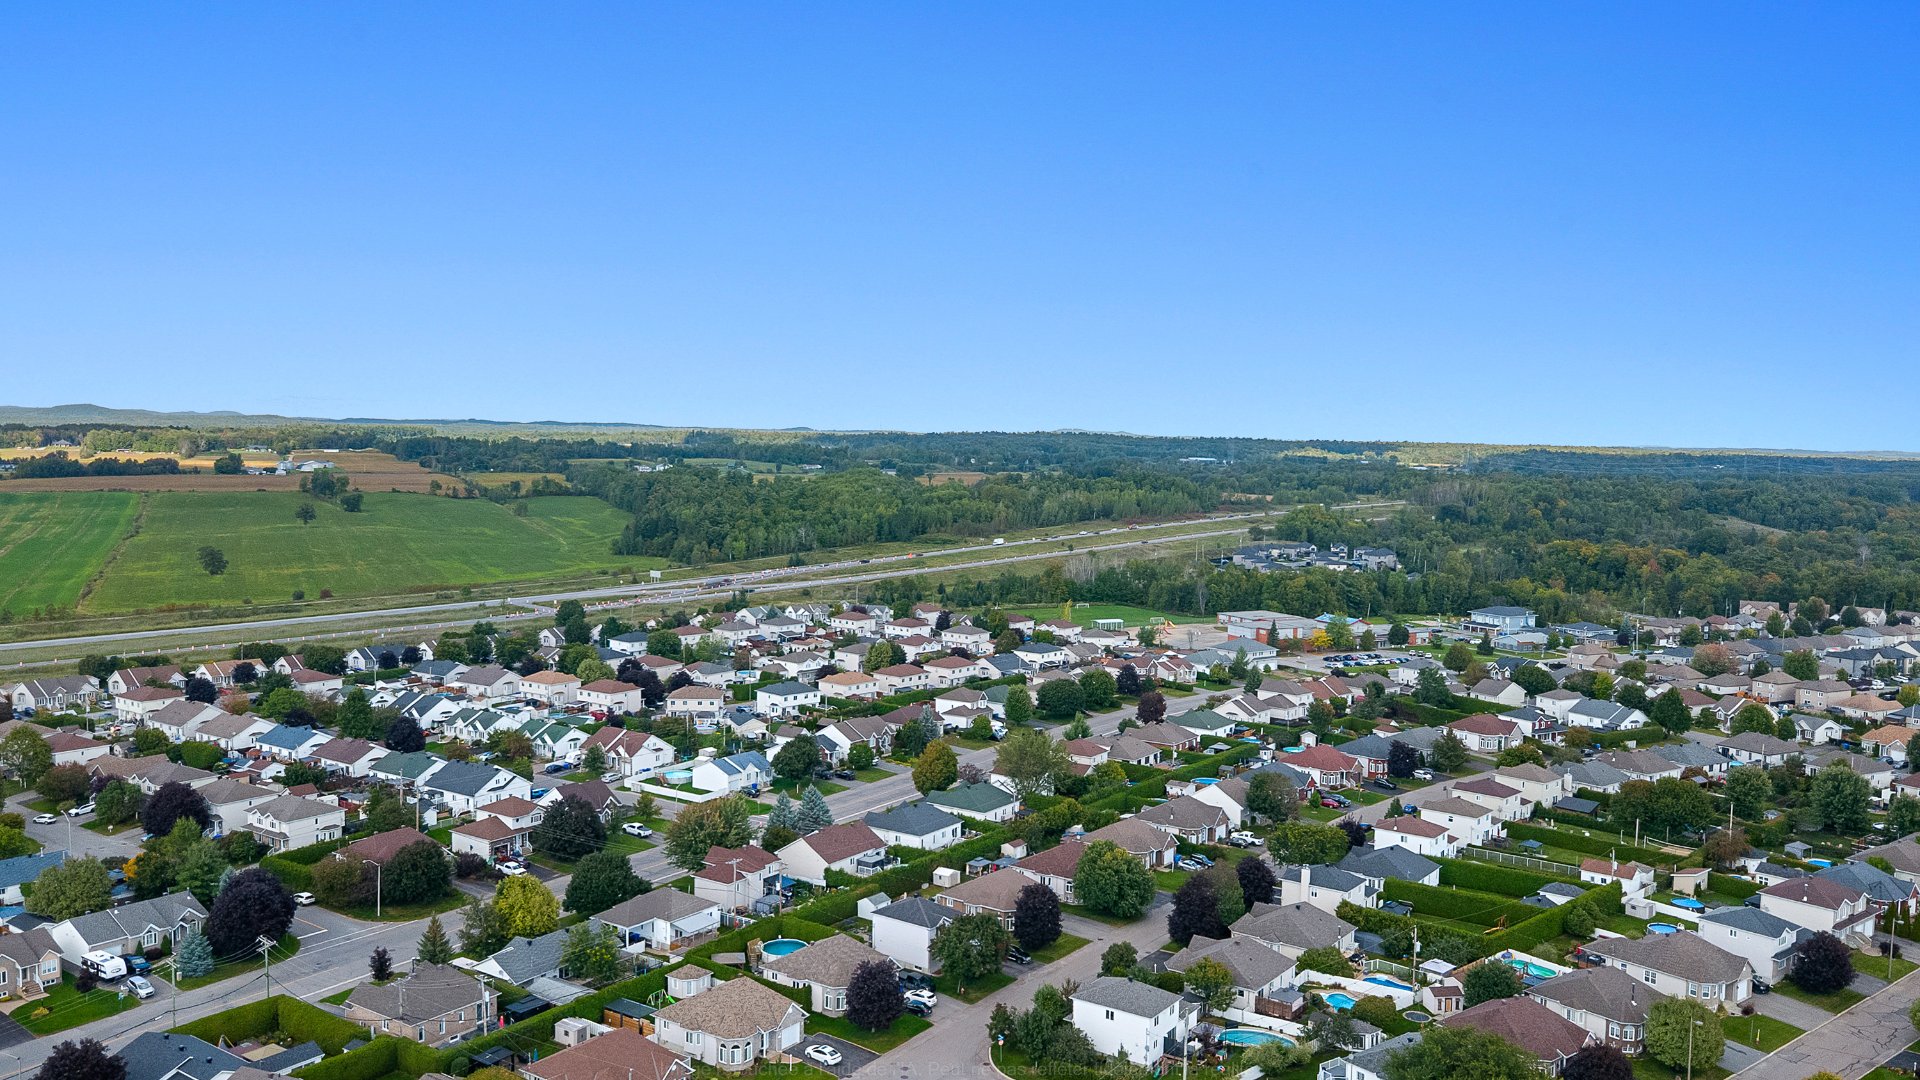 Aerial photo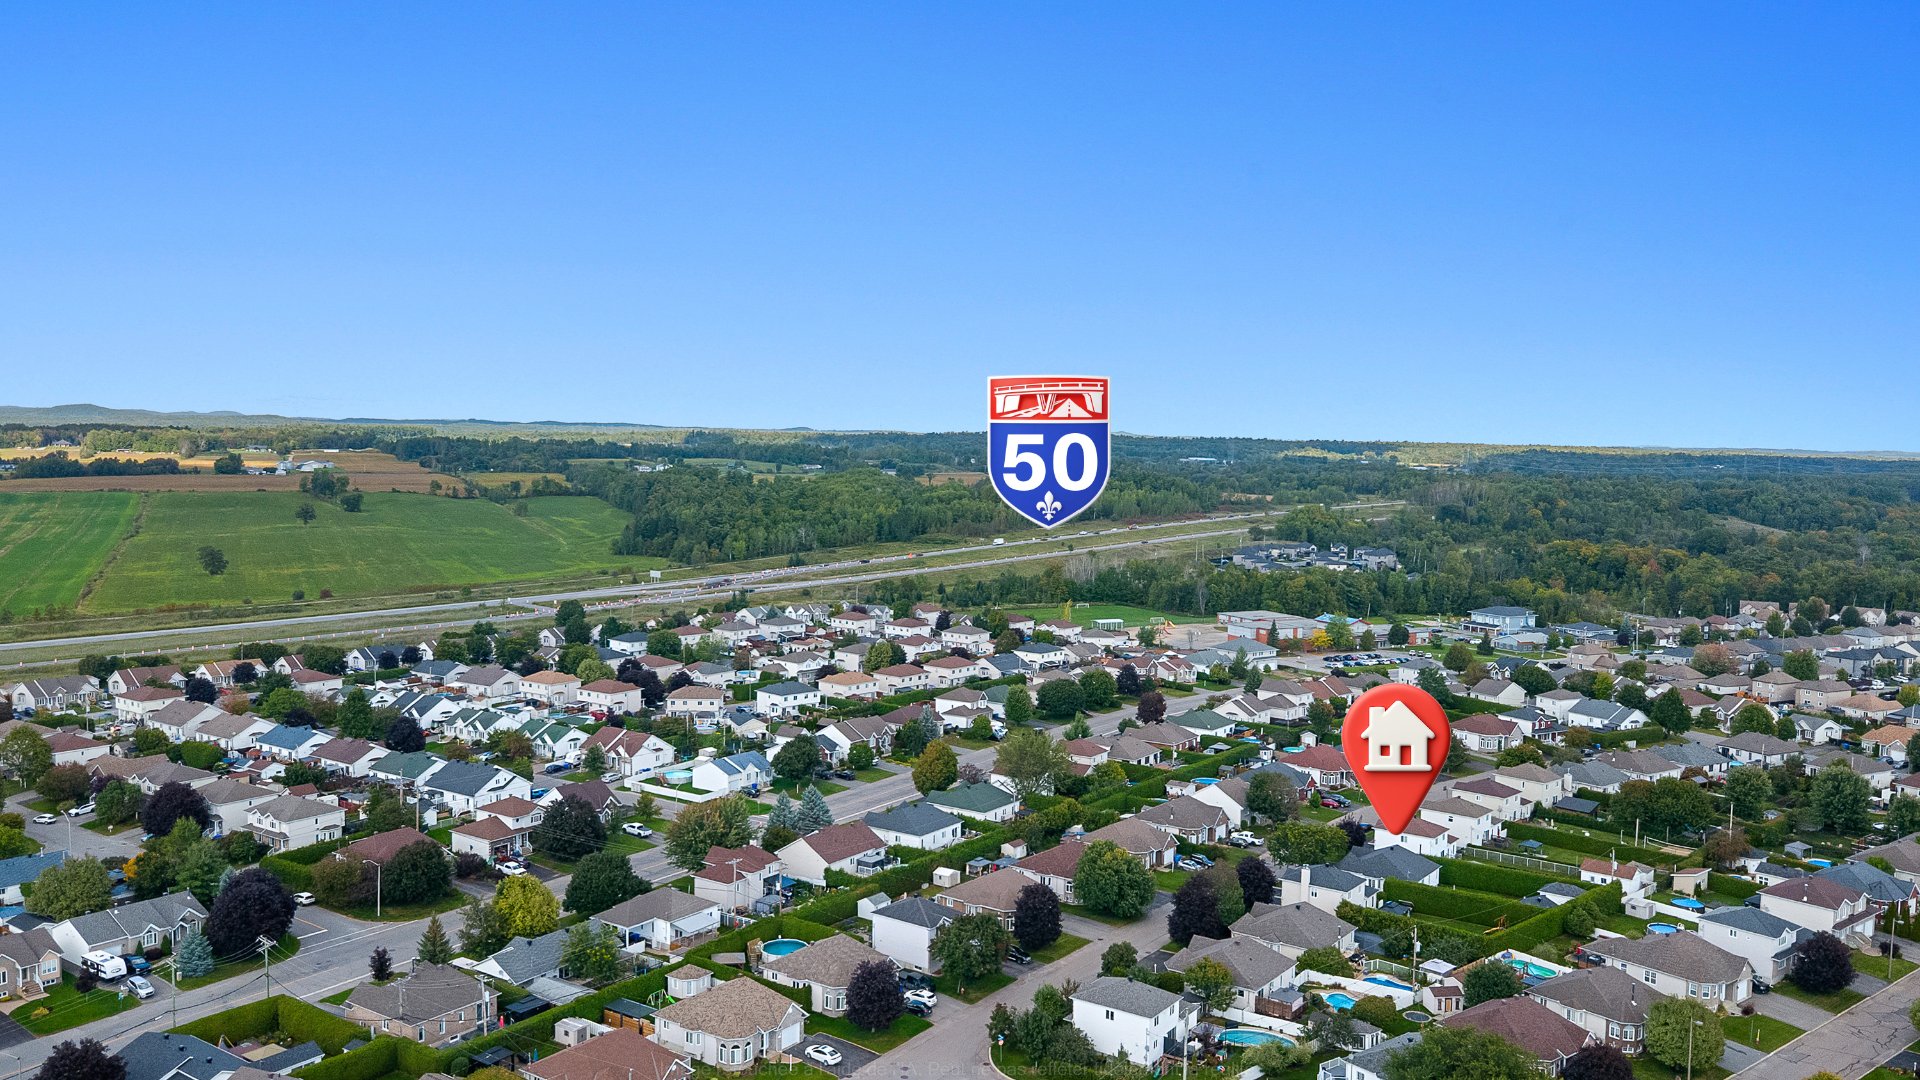
Description
4 BEDROOMS | 2 BATHROOMS -- Beautiful 1,350 sq. ft. bungalow located in a sought-after family-friendly neighbourhood. This move-in-ready property offers a bright and inviting living space, featuring a renovated kitchen and dining area, a living room with a natural gas fireplace, a spacious primary bedroom with a walk-in closet, and a fully finished basement. Integrated garage with an electrical connection for an EV charging station. Enjoy a large backyard and a beautiful composite deck. A great move-in-ready opportunity, perfect for your family and conveniently located close to all amenities!
4 BEDROOMS | 2 BATHROOMS MOVE-IN READY PROPERTY
-Beautiful 1,350 sq. ft. bungalow with an integrated garage -Located in a quiet and highly sought-after area -Very clean, well-maintained and bright property
BEDROOMS & COMFORT
-2 bedrooms on the main floor -2 additional bedrooms in the basement -Spacious primary bedroom with a walk-in closet -Custom storage system in the walk-in closet
LIVING SPACES
-Living room with a natural gas fireplace -Fully finished basement -Renovated kitchen and dining area
KITCHEN
-Renovated kitchen -All appliances included -Functional and inviting space
GARAGE & PARKING
-Garage with an electric garage door -Exterior parking for up to 4 vehicles -Electrical connection for an EV charging station inside the garage
OUTDOOR FEATURES
-Large backyard -Composite deck -Aluminum exterior railing -CanExel exterior siding with added insulation -Double-width asphalt driveway
UPDATES & MAINTENANCE
-Heat pump -Smart thermostats installed throughout the home in 2025 -Exterior caulking of all windows completed in 2025, along with additional maintenance -North-facing windows with triple-pane glass -North-facing patio door with triple-pane glass
A HOME READY TO WELCOME YOU
-No major work required -- truly move-in ready! -A property offering comfort, functionality and tranquility in a sought-after area, close to all amenities.
Inclusions: Stove, refrigerator, dishwasher, range hood/microwave Washer and dryer Fixed cabinets in the garage Curtain rods and blinds Patio set (table and chairs) Electrical connection for an EV charger Smart thermostats Central vacuum Water heater and smart water-heater controller
Exclusions: Electric vehicle charging station
Location
Room Details
| Room | Dimensions | Level | Flooring |
|---|---|---|---|
| Hallway | 6.5 x 8.3 P | Ground Floor | Ceramic tiles |
| Living room | 12.9 x 16.2 P | Ground Floor | Wood |
| Dining room | 12.2 x 8.9 P | Ground Floor | Flexible floor coverings |
| Kitchen | 14.8 x 10.7 P | Ground Floor | Flexible floor coverings |
| Bedroom | 10.7 x 11 P | Ground Floor | Wood |
| Primary bedroom | 13.1 x 14.3 P | Ground Floor | Wood |
| Walk-in closet | 5.2 x 13.2 P | Ground Floor | Wood |
| Bathroom | 8.1 x 11.1 P | Ground Floor | Ceramic tiles |
| Bedroom | 11.2 x 18.8 P | Basement | Floating floor |
| Bedroom | 9.2 x 11.11 P | Basement | Floating floor |
| Family room | 19.7 x 14.4 P | Basement | Floating floor |
| Bathroom | 9.3 x 10.10 P | Basement | Ceramic tiles |
| Storage | 15.10 x 21.10 P | Basement | Concrete |
Characteristics
| Basement | 6 feet and over, Finished basement |
|---|---|
| Driveway | Asphalt |
| Roofing | Asphalt shingles |
| Garage | Attached, Single width |
| Proximity | Bicycle path, Cegep, Daycare centre, Elementary school, High school, Highway, Hospital, Public transport, University |
| Siding | Brick, Vinyl |
| Equipment available | Central vacuum cleaner system installation, Electric garage door, Private balcony, Private yard, Ventilation system, Wall-mounted heat pump |
| View | City |
| Window type | Crank handle |
| Heating system | Electric baseboard units |
| Heating energy | Electricity |
| Landscaping | Fenced, Land / Yard lined with hedges |
| Topography | Flat |
| Parking | Garage, Outdoor |
| Hearth stove | Gaz fireplace |
| Sewage system | Municipal sewer |
| Water supply | Municipality |
| Foundation | Poured concrete |
| Windows | PVC |
| Zoning | Residential |
| Bathroom / Washroom | Seperate shower |
| Cupboard | Thermoplastic |
Overview
| Liveable Area | 1350 PC |
|---|---|
| Total Rooms | 13 |
| Bedrooms | 4 |
| Bathrooms | 2 |
| Powder Rooms | 0 |
| Year of construction | 2002 |
Building
| Type | Bungalow |
|---|---|
| Style | Detached |
| Dimensions | 38.11x38 P |
| Lot Size | 5980.42 PC |
Expenses
| Municipal Taxes (2026) | $ 3892 / year |
|---|---|
| School taxes (2026) | $ 288 / year |